
For more information regarding the value of a property, please contact us for a free consultation.
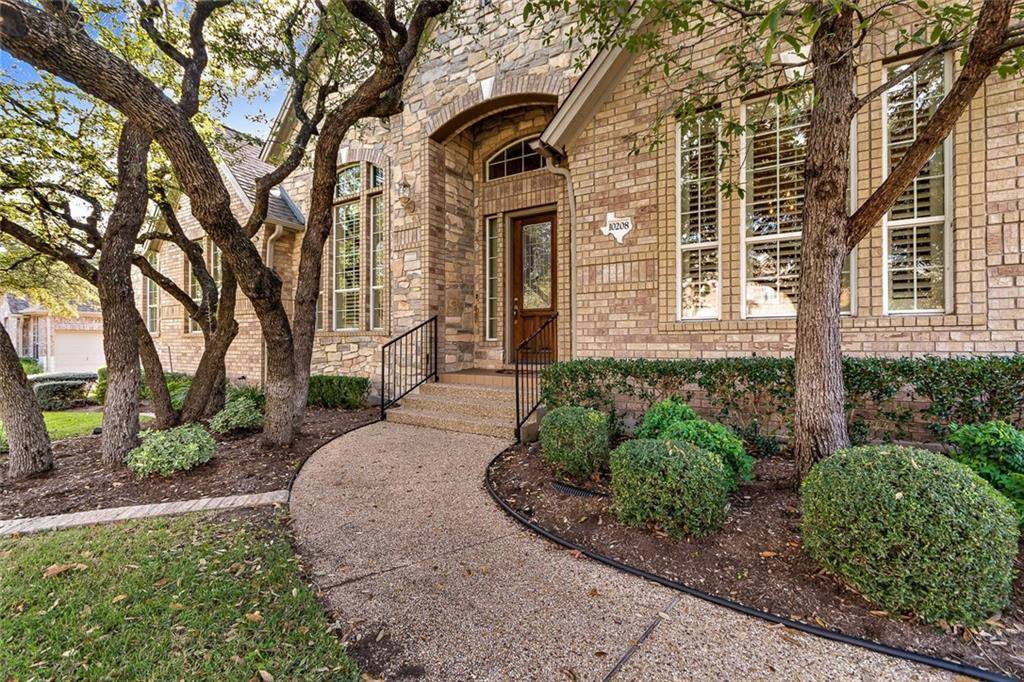
10208 Fossmoor ST Austin, TX 78717
Want to know what your home might be worth? Contact us for a FREE valuation!

Our team is ready to help you sell your home for the highest possible price ASAP
Key Details
Property Type Single Family Home
Sub Type Single Family Residence
Listing Status Sold
Purchase Type For Sale
Square Footage 3,374 sqft
Subdivision Avery Estates
MLS Listing ID 7044489
Style 1st Floor Entry
Bedrooms 4
Full Baths 3
HOA Fees $56/qua
Year Built 2004
Tax Year 2017
Lot Size 0.373 Acres
Property Sub-Type Single Family Residence
Property Description
Beautiful, highly coveted one-story with wonderful curb appeal in prestigious Champions at Avery Ranch. Superb location within an easy walking distance to Avery Ranch Golf Club, The League, Tony C's, Summer Moon, Brooklyn Heights, and other retail stores. Minutes away from Lakeline Train Station and close to the future Dell Children's Hospital, Texas Children's Hospital and the new Apple campus.
This truly unique Drees home boasts an open floor plan, high ceilings, hardwood floors, plantation shutters, detailed custom woodwork, 3-car garage, and numerous upgrades throughout. Large living area with a cozy fireplace, built-in entertainment center, and a wall of windows overlooking the backyard, supplying the home with great natural light.
Gourmet kitchen, which opens to the living area, offers granite countertops, double ovens, chef's island, gas cooktop with exterior ventilation, appliance garage, and plenty of cabinet space. Luxurious formal dining is equipped with butler's pantry, decorated with crown molding, double tray ceiling, and wainscoting perfect for dinner parties.
Primary retreat is oversized with bountiful windows with peaceful view, upgraded en suite bathroom with wood looking tile, frameless shower door, distress white cabinets, granite countertops, double vanity, and a large walk-in closet. The mother-in-law suite has a full bathroom attached with walk-in shower ideal for long-term guests.
This home sits on a 0.373-acre lot. It has a lovely backyard shaded by mature trees and has ample space for play. Enjoy your evenings under the covered patio and an extended stone sitting area. This home is only minutes away from acclaimed Rutledge Elementary, 183, Parmer, and 45 toll road.
Location
State TX
County Williamson
Area Rrw
Interior
Heating Central
Cooling Ceiling Fan(s), Central Air
Flooring Carpet, Tile, Wood
Fireplaces Number 1
Fireplaces Type Family Room
Exterior
Exterior Feature Gutters Full, Private Yard
Garage Spaces 3.0
Fence Fenced, Stone, Wood
Pool None
Community Features BBQ Pit/Grill, Clubhouse, Common Grounds, Golf, Park, Planned Social Activities, Playground, Pool, Property Manager On-Site, Sidewalks, Sport Court(s)/Facility, Tennis Court(s)
Utilities Available Above Ground, Electricity Available, Natural Gas Available, Underground Utilities
Waterfront Description None
View None
Roof Type Shingle
Building
Lot Description Level, Near Golf Course, Sprinkler - Automatic, Trees-Moderate
Foundation Slab
Sewer Public Sewer
Water Public
Structure Type Brick,Masonry – All Sides
New Construction No
Schools
Elementary Schools Rutledge
Middle Schools Stiles
High Schools Vista Ridge
School District Leander Isd
Others
Acceptable Financing Cash, Conventional, FHA, Texas Vet, VA Loan
Listing Terms Cash, Conventional, FHA, Texas Vet, VA Loan
Special Listing Condition Standard
Read Less
Bought with Redfin Corporation
NEARBY SCHOOLS & BUSINESSES
GET MORE INFORMATION