
For more information regarding the value of a property, please contact us for a free consultation.
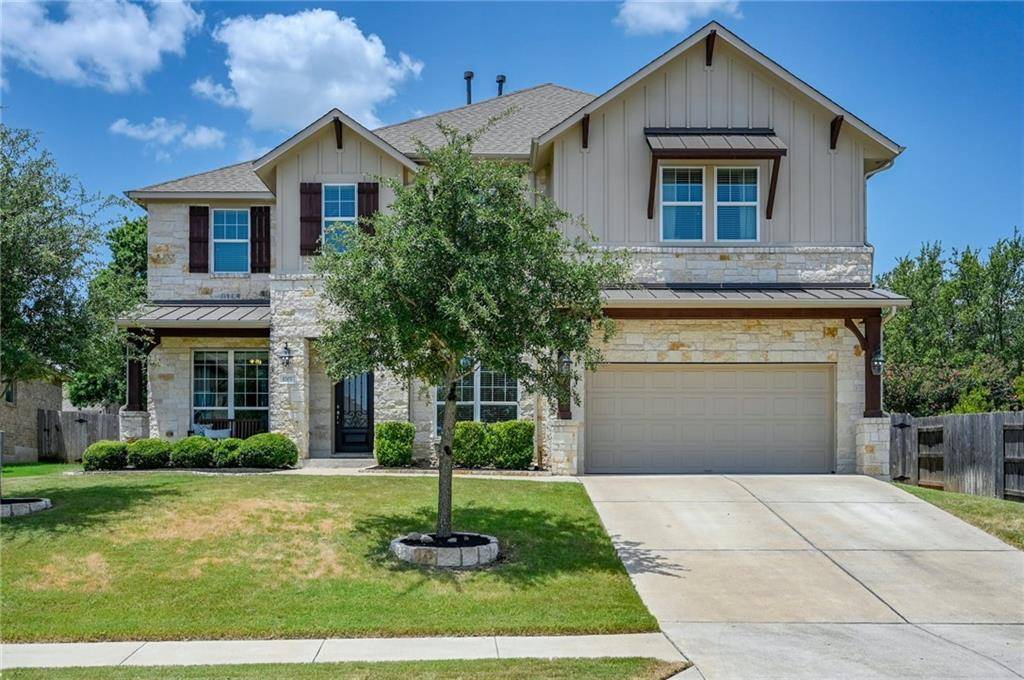
1707 Ambling TRL Cedar Park, TX 78613
Want to know what your home might be worth? Contact us for a FREE valuation!

Our team is ready to help you sell your home for the highest possible price ASAP
Key Details
Property Type Single Family Home
Sub Type Single Family Residence
Listing Status Sold
Purchase Type For Sale
Square Footage 3,896 sqft
Subdivision Whitestone Oaks At Anderson
MLS Listing ID 6609546
Bedrooms 5
Full Baths 4
Half Baths 1
HOA Fees $23/Semi-Annually
Year Built 2014
Annual Tax Amount $13,002
Tax Year 2022
Lot Size 9,835 Sqft
Property Sub-Type Single Family Residence
Property Description
With a stunning layout, offering something for everyone in the family, 1707 Ambling is ready for its new owners. Entering the main floor, the kitchen, and its oversized island overlooks a well-laid-out family room with vaulted ceilings and a beautiful stone fireplace. The primary bedroom is tucked nicely away for plenty of privacy. The highly sought-after secondary bedroom on the main floor sets up perfect for multi-generational living. The dedicated office includes full-glass french doors incorporating privacy but allowing for stunning natural light. Moving toward the upstairs, enjoy a great space for additional living, game room, or study area. The dedicated media room offers another great space for entertainment and/or family living. The three additional bedrooms are well-sized offering plenty of space to spread out. The backyard offers great shade with large trees and a great covered patio. Finally, fully enjoy Whitestone Oaks' community pool, playground, and volleyball court. Focal points of the neighborhood where residents enjoy each other's company.
Location
State TX
County Williamson
Area Cln
Interior
Heating Central, Fireplace(s)
Cooling Ceiling Fan(s), Central Air
Flooring Carpet, Tile, Wood
Fireplaces Number 1
Fireplaces Type Gas Starter, Living Room
Exterior
Exterior Feature Rain Gutters, Private Yard
Garage Spaces 2.0
Fence Privacy, Wood
Pool None
Community Features BBQ Pit/Grill, Clubhouse, Cluster Mailbox, Common Grounds, Dog Park, Park, Picnic Area, Playground, Pool, Sport Court(s)/Facility, Underground Utilities
Utilities Available Cable Available, Electricity Available, Natural Gas Available, Phone Available, Sewer Connected, Underground Utilities, Water Available
Waterfront Description None
View None
Roof Type Composition,Shingle
Building
Lot Description Curbs, Interior Lot, Native Plants, Sprinkler - Automatic, Trees-Medium (20 Ft - 40 Ft)
Foundation Slab
Sewer Public Sewer
Water MUD
Structure Type Brick,Frame,HardiPlank Type,Masonry – All Sides,Stone
New Construction No
Schools
Elementary Schools Cc Mason
Middle Schools Running Brushy
High Schools Leander High
School District Leander Isd
Others
Acceptable Financing Cash, Conventional, FHA, VA Loan
Listing Terms Cash, Conventional, FHA, VA Loan
Special Listing Condition Standard
Read Less
Bought with Keller Williams Realty
NEARBY SCHOOLS & BUSINESSES
GET MORE INFORMATION