
For more information regarding the value of a property, please contact us for a free consultation.
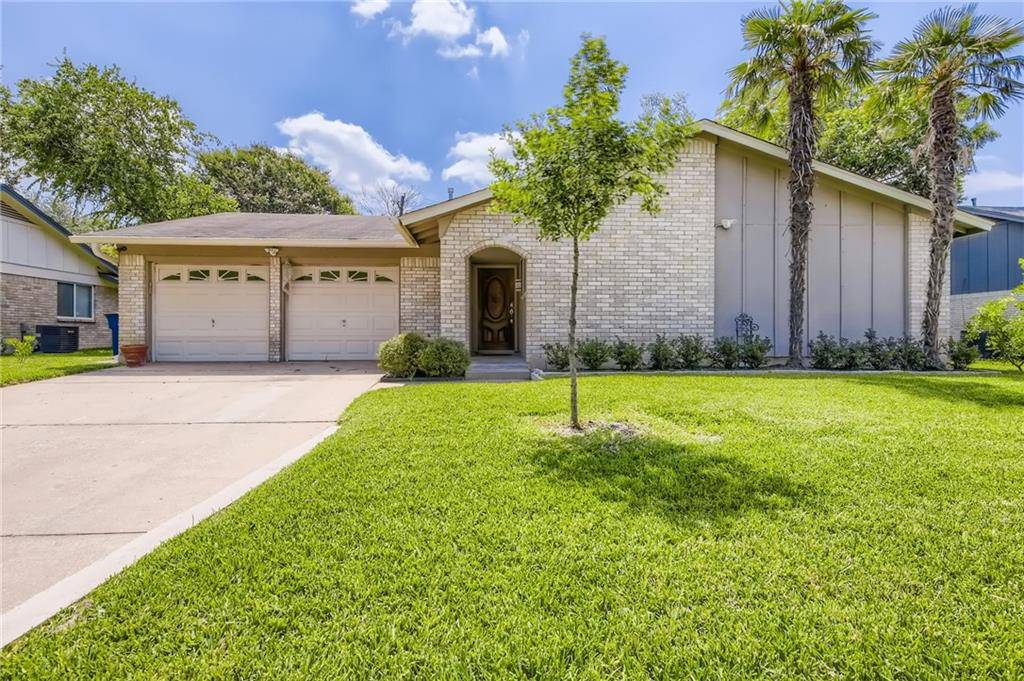
10505 Berthound DR Austin, TX 78758
Want to know what your home might be worth? Contact us for a FREE valuation!

Our team is ready to help you sell your home for the highest possible price ASAP
Key Details
Property Type Single Family Home
Sub Type Single Family Residence
Listing Status Sold
Purchase Type For Sale
Square Footage 1,960 sqft
Subdivision Quail Creek Ph 03 Sec 03
MLS Listing ID 8236703
Bedrooms 4
Full Baths 3
Year Built 1974
Tax Year 2022
Lot Size 8,376 Sqft
Property Sub-Type Single Family Residence
Property Description
This charming 4/3 features a well-furnished, renovated covered back porch overlooking a recently resurfaced swimming pool. The inside walls, ceilings, and floors were completely renovated providing a consistent wall/ceiling texture and coloring with minor defaults. Solid oak hardwood floors were installed through all of the home with the exception of the sunroom and three bathrooms. All windows are completely trimmed with custom wood shutters for window treatment. Stainless steel appliances, quartz countertops and subway tile back splash. Original stain wood cabinets remain to show case the home's era.
This home features two spacious primary bedrooms supported with a private ensuite and walk in closets. Both of the two ensuites have been renovated with new tile floors, new hardware, one resurfaced shower stall, and one new shower stall with glass doors. The third bathroom was also renovated including the addition of a large jet spa tub with sliding glass door that has never been used.
The home is equipped with six inside ceiling fans and two outdoor ceiling fans. Central air and heat are provided throughout with a Trane unit. Electric updates completed in 2015.
The back porch overlooking the pool comes fully furnished and is well lighted. The porch ceiling was constructed with soffit and includes two outdoor Hunter ceiling fans as previously mentioned. An outdoor tile floor was recently added.
Motion detecting security lights were recently installed in the front, back and side gate locations. The home is also protected with an in-home security system.
The yard has been completely re-landscaped with tropical type backyard plants accenting the pool. All pool equipment is enclosed behind a wood-stained privacy fence. Pool equipment includes a relatively new quite Pentair pump/motor as well as a recently renovated pool filter.
The home also includes a detached 10' x 12' backyard shed. Could be used for storage, small gym.
Location
State TX
County Travis
Area 2N
Interior
Heating Central
Cooling Central Air
Flooring Tile, Wood
Fireplaces Number 1
Fireplaces Type Wood Burning
Exterior
Exterior Feature Private Yard
Garage Spaces 2.0
Fence Wood
Pool Outdoor Pool
Community Features None
Utilities Available Electricity Available, Natural Gas Available
Waterfront Description None
View None
Roof Type Composition
Building
Lot Description Back Yard, Public Maintained Road, Sprinkler - Automatic
Foundation Slab
Sewer Public Sewer
Water Public
Structure Type Masonry – Partial
New Construction No
Schools
Elementary Schools Mcbee
Middle Schools Burnet (Austin Isd)
High Schools Navarro Early College
School District Austin Isd
Others
Acceptable Financing Cash, Conventional, FHA, VA Loan
Listing Terms Cash, Conventional, FHA, VA Loan
Special Listing Condition Standard
Read Less
Bought with Redfin Corporation
NEARBY SCHOOLS & BUSINESSES
GET MORE INFORMATION