
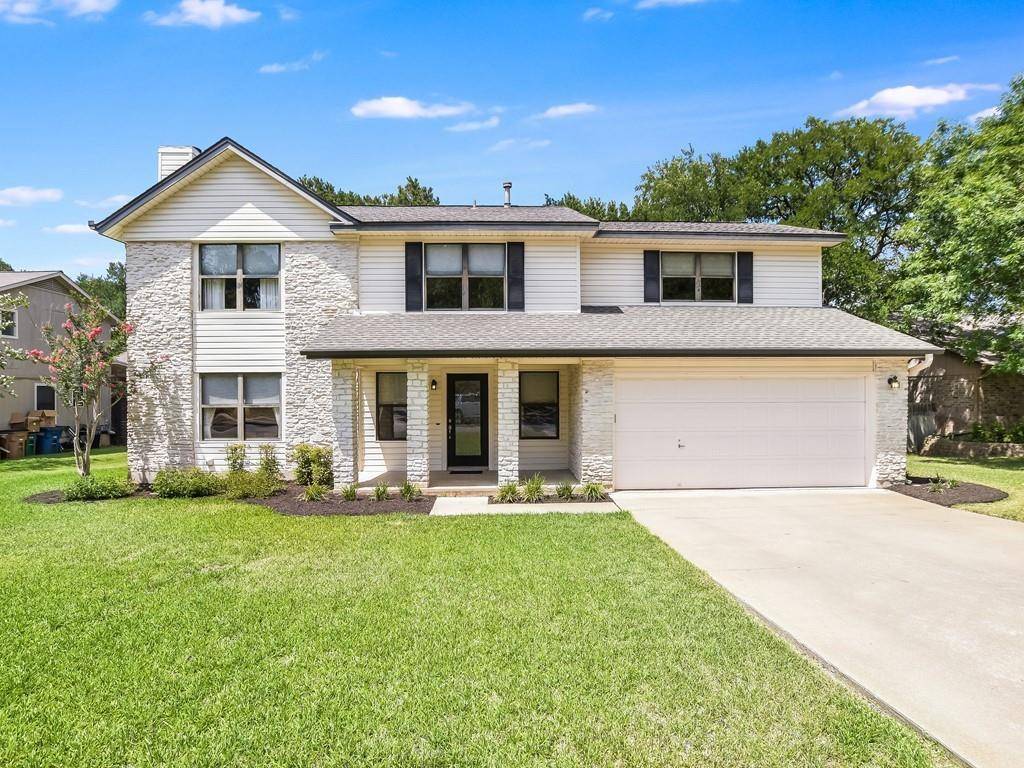
For more information regarding the value of a property, please contact us for a free consultation.
4508 Bridlewood DR Austin, TX 78727
Want to know what your home might be worth? Contact us for a FREE valuation!

Our team is ready to help you sell your home for the highest possible price ASAP
Key Details
Property Type Single Family Home
Sub Type Single Family Residence
Listing Status Sold
Purchase Type For Sale
Square Footage 2,116 sqft
Subdivision Northwood 04
MLS Listing ID 5981128
Bedrooms 3
Full Baths 2
Half Baths 1
Year Built 1982
Annual Tax Amount $10,159
Tax Year 2022
Lot Size 0.426 Acres
Property Sub-Type Single Family Residence
Property Description
This very lovingly maintained home will be a wonderful start for a new family or a blank canvass for your updates as you get to them. Located only minutes to the Domain, Q2 stadium, and Apple this is at the back of a very quiet subdivision on an almost a half acre. The downstairs has a large living area with a dry bar area and beautiful stone fireplace that is open to the formal dining. The kitchen and breakfast open out to a large backyard with lots of room for expansion beyond the fence if desired. There is also a convenient guest bath in the hall.
Upstairs opens into an expansive game room with two built-in cabinets and bookshelves perfect for storing your games and reading material.
Two bedrooms share a good-sized bath and the large master at one end of the house has an attached bath with a walk-in closet and lots of vanity space. The backyard is already large but it expands beyond the fence as it drops off into the creek behind it which offers almost total privacy. The back part of the lot is in the floodplain but the owner has been there almost 40 years and water has never encroached into the yard inside the fence and has never required any flood insurance.
Location
State TX
County Travis
Area N
Interior
Heating Central, Fireplace(s), Natural Gas
Cooling Ceiling Fan(s), Central Air
Flooring Carpet, Tile, Vinyl
Fireplaces Number 1
Fireplaces Type Gas Log, Gas Starter, Living Room, Masonry
Exterior
Exterior Feature Gutters Full
Garage Spaces 2.0
Fence Back Yard, Full, Gate, Privacy, Wood
Pool None
Community Features None
Utilities Available Above Ground, Cable Connected, Electricity Connected, High Speed Internet, Natural Gas Connected, Phone Connected, Sewer Connected, Water Connected
Waterfront Description None
View Creek/Stream, Trees/Woods
Roof Type Composition
Building
Lot Description Sprinkler - Automatic, Sprinkler - Partial, Steep Slope, Trees-Medium (20 Ft - 40 Ft)
Foundation Slab
Sewer Public Sewer
Water Public
Structure Type Aluminum Siding,Stone
New Construction No
Schools
Elementary Schools Summitt
Middle Schools Murchison
High Schools Anderson
School District Austin Isd
Others
Acceptable Financing Cash, Conventional, FHA, VA Loan
Listing Terms Cash, Conventional, FHA, VA Loan
Special Listing Condition Standard
Read Less
Bought with Compass RE Texas, LLC
NEARBY SCHOOLS & BUSINESSES
GET MORE INFORMATION