
For more information regarding the value of a property, please contact us for a free consultation.
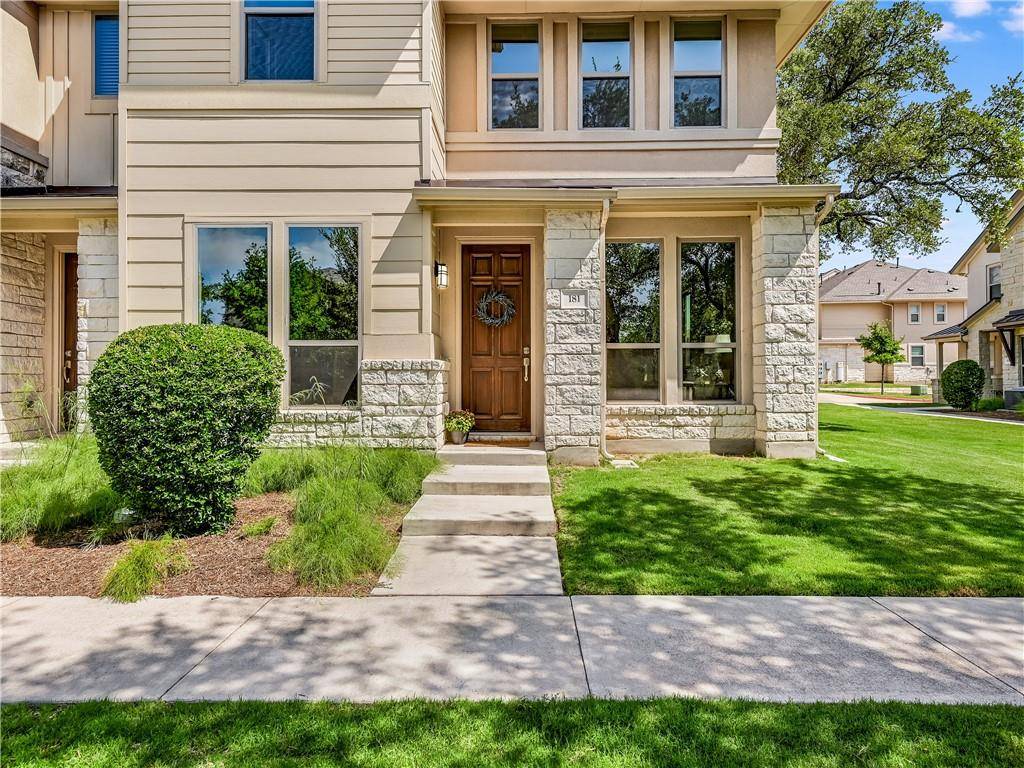
13800 Lyndhurst ST #181 Austin, TX 78717
Want to know what your home might be worth? Contact us for a FREE valuation!

Our team is ready to help you sell your home for the highest possible price ASAP
Key Details
Property Type Condo
Sub Type Condominium
Listing Status Sold
Purchase Type For Sale
Square Footage 2,060 sqft
Subdivision Lakeline Center
MLS Listing ID 2848137
Style 1st Floor Entry,End Unit,Entry Steps,Multi-level Floor Plan
Bedrooms 4
Full Baths 3
HOA Fees $260/mo
Year Built 2018
Tax Year 2022
Lot Size 1,393 Sqft
Property Sub-Type Condominium
Property Description
Light & bright spacious 4BR / 3BA condo with hardwood floors on main floor (living room, kitchen & dining area) with brand new carpet in office/4th bedroom & entire upstairs. White cabinets in modern open kitchen opens to friendly living room with lots of windows overlooking courtyard & mature trees. Refrigerator conveys + gas stove and plenty of cabinet space for cooking at home. Spacious primary bedroom with ample room for king bed + accessory furniture. Wake up to views of trees surrounding this corner unit. Primary bath has large shower with bench, walk-in closet and private water closet. Laundry room has lots of cabinets for additional storage. Guest bath is roomy with a dual vanity + 2 more bedrooms upstairs. Attached 2-car garage and extra storage closet near back door. Faces private stone wall that opens to walking path down to scenic retention pond with lots of fish, birds and wildlife. Gated community with outdoor pool + barbecue pits. Convenient location to HWY 183, 620/45, Parmer, Lakeline & Cedar Park. Plenty of retail & restaurants, H-E-B 5 minutes away, walking distance to Metro Rail Station. Texas Children's Hospital under construction nearby.
Location
State TX
County Williamson
Area Cls
Interior
Heating Natural Gas
Cooling Ceiling Fan(s), Central Air
Flooring Carpet, Tile, Wood
Exterior
Exterior Feature None
Garage Spaces 2.0
Fence None
Pool None
Community Features Picnic Area, Pool
Utilities Available Electricity Connected, Natural Gas Connected, Sewer Connected, Water Connected
Waterfront Description None
View Trees/Woods, See Remarks
Roof Type Composition
Building
Lot Description Trees-Medium (20 Ft - 40 Ft)
Foundation Slab
Sewer Public Sewer
Water See Remarks
Structure Type Masonry – All Sides,Stone
New Construction No
Schools
Elementary Schools Purple Sage
Middle Schools Pearson Ranch
High Schools Mcneil
School District Round Rock Isd
Others
Acceptable Financing Conventional, VA Loan
Listing Terms Conventional, VA Loan
Special Listing Condition Standard
Read Less
Bought with Redfin Corporation
NEARBY SCHOOLS & BUSINESSES
GET MORE INFORMATION