
For more information regarding the value of a property, please contact us for a free consultation.
119 Tranquility TRL Spicewood, TX 78669
Want to know what your home might be worth? Contact us for a FREE valuation!

Our team is ready to help you sell your home for the highest possible price ASAP
Key Details
Property Type Single Family Home
Sub Type Single Family Residence
Listing Status Sold
Purchase Type For Sale
Square Footage 4,460 sqft
Subdivision Spicewood Trails
MLS Listing ID 5720102
Bedrooms 6
Full Baths 4
Half Baths 1
HOA Fees $54/ann
Year Built 2022
Tax Year 2021
Lot Size 2.000 Acres
Property Sub-Type Single Family Residence
Property Description
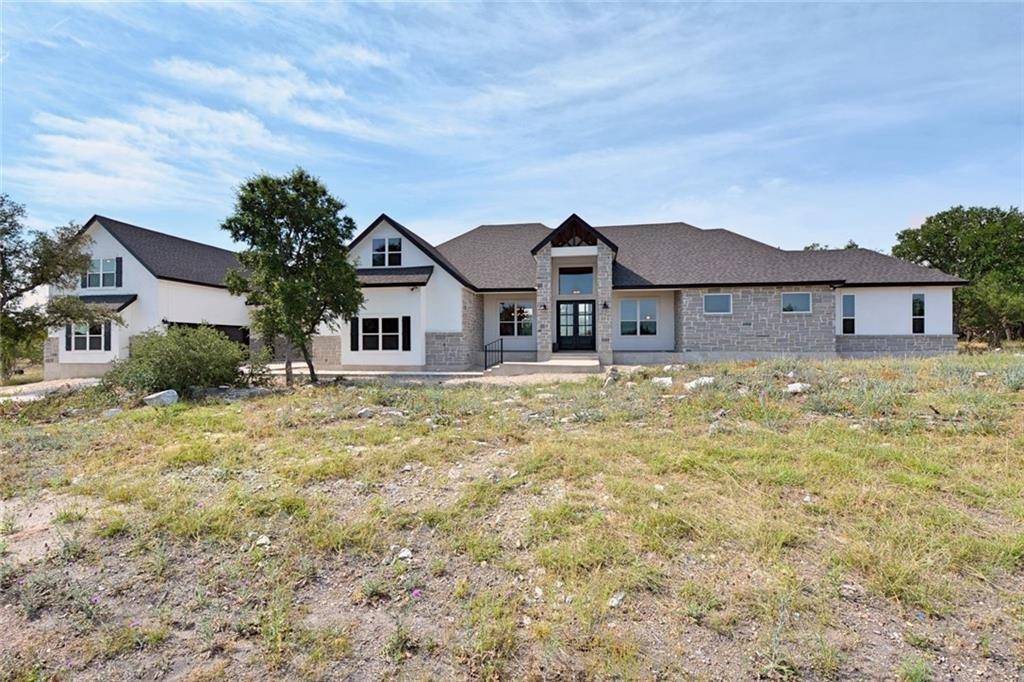
Spectacular New Construction Custom Home situated on a 2 acre lot with easy access to Austin and Marble Falls ready to move in!. This home offers a 2724 sqft one level main house, with an oversized 2 car garage, AND a separate 1724 sqft, 3bdrm/2 bath. Guest House with an additional oversized 2 car garage joined by a covered Lanai. This spacious and open concept home has an abundance of natural light, soaring ceilings, a dream kitchen features granite and Quartz counters, oversized large island, ample counterspace, custom cabinets throughout ,walk in pantry and breakfast nook with expansive
windows. The great room boast huge Barrel Style ceiling, a formal dining Room with crown molding and tray ceiling. Main house has a recirculating hot water system. The elegant master retreat showcases double tray ceilings, oversized walk in shower, double vanities and a custom designed spacious walk in closet. Relax in the rec/game room that boast a custom dry bar. Covered Lanai that extends out to an expansive patio to enjoy hill country views.
Location
State TX
County Burnet
Area Lw
Interior
Heating Central, Electric, ENERGY STAR Qualified Equipment, Exhaust Fan, Forced Air, Heat Pump
Cooling Ceiling Fan(s), Central Air, ENERGY STAR Qualified Equipment, Exhaust Fan, Multi Units
Flooring Carpet, Laminate, Slate, Stone, Tile
Fireplaces Type None
Exterior
Exterior Feature Exterior Steps, Lighting, Private Yard
Garage Spaces 4.0
Fence None
Pool None
Community Features Clubhouse, Common Grounds, Dog Park, Picnic Area, Playground
Utilities Available Electricity Available, Electricity Connected, High Speed Internet, Underground Utilities, Water Available, Water Connected
Waterfront Description None
View Hill Country, Rural
Roof Type Composition
Building
Lot Description Back Yard, Cleared, Close to Clubhouse, Front Yard, Gentle Sloping, Level, Trees-Medium (20 Ft - 40 Ft), Views
Foundation Slab
Sewer Aerobic Septic
Water Public
Structure Type Concrete,Glass,Attic/Crawl Hatchway(s) Insulated,Blown-In Insulation,Radiant Barrier,Wood Siding,Stone,Stucco
New Construction No
Schools
Elementary Schools Spicewood (Marble Falls Isd)
Middle Schools Marble Falls
High Schools Marble Falls
School District Marble Falls Isd
Others
Acceptable Financing Cash, Conventional, VA Loan
Listing Terms Cash, Conventional, VA Loan
Special Listing Condition Standard
Read Less
Bought with Mark Fox Company
NEARBY SCHOOLS & BUSINESSES
GET MORE INFORMATION