
For more information regarding the value of a property, please contact us for a free consultation.
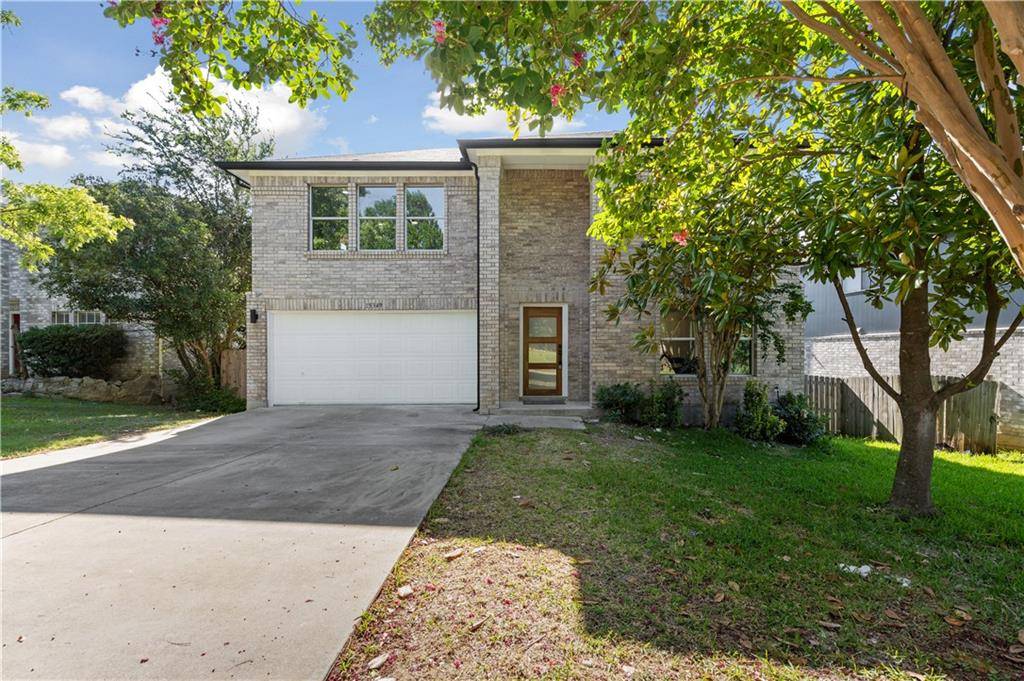
15349 Oconto DR Austin, TX 78717
Want to know what your home might be worth? Contact us for a FREE valuation!

Our team is ready to help you sell your home for the highest possible price ASAP
Key Details
Property Type Single Family Home
Sub Type Single Family Residence
Listing Status Sold
Purchase Type For Sale
Square Footage 2,660 sqft
Subdivision Woods Brushy Creek Sec 02 Ph 04
MLS Listing ID 8897380
Bedrooms 4
Full Baths 2
Half Baths 1
HOA Fees $12/ann
Year Built 1999
Annual Tax Amount $8,501
Tax Year 2022
Lot Size 9,827 Sqft
Property Sub-Type Single Family Residence
Property Description
Upgrades galore in this completely remodeled 4 bedroom, 2.5 bath home in the popular Woods of Brushy Creek community zoned to some of the highest rated Round Rock ISD schools. Just off the entry, the formal living flows into the dining room with open concept kitchen - ideal for hosting. The kitchen overlooks the breakfast nook and is appointed with new cabinets with soft closing doors / drawers, modern light fixtures, quartz countertops, brand new stainless steel appliances, and a huge center island. Sliding doors open to the beautiful backyard oasis providing outdoor living and dining. The oversized owner's suite has plenty of space for additonal sitting area. The master bath features a spa-like bath with a separate shower, soak in tub, dual vanity, multiple barn doors and a grand walk-in closet. Upstairs you will find three additional bedrooms with huge walk in closet and a upgraded full bath with dual vanity. Low tax rate of 2.2% and low HOA fee of $12/month. Easy accessibility to several parks, walking trails, public pools, and Brushy Creek community center that has a gym, fitness facility and several sport courts. Review MLS for list of upgrades.
Location
State TX
County Williamson
Area Rrw
Interior
Heating Central, Electric, Fireplace(s)
Cooling Central Air
Flooring Tile, Vinyl, Wood
Fireplaces Number 1
Fireplaces Type Electric, Family Room, Living Room
Exterior
Exterior Feature Gutters Full, See Remarks
Garage Spaces 2.0
Fence Fenced, Full
Pool None
Community Features Park, Picnic Area, Pool, Sidewalks, Trash Pickup - Door to Door, See Remarks
Utilities Available Cable Available, Electricity Connected, Sewer Connected, Water Connected
Waterfront Description None
View None
Roof Type Shingle
Building
Lot Description Back Yard, See Remarks
Foundation Slab
Sewer Public Sewer
Water Public
Structure Type Brick Veneer,See Remarks
New Construction No
Schools
Elementary Schools Great Oaks
Middle Schools Cedar Valley
High Schools Round Rock
School District Round Rock Isd
Others
Acceptable Financing Cash, Conventional, FHA, VA Loan
Listing Terms Cash, Conventional, FHA, VA Loan
Special Listing Condition Standard
Read Less
Bought with All City Real Estate Ltd. Co
NEARBY SCHOOLS & BUSINESSES
GET MORE INFORMATION