
For more information regarding the value of a property, please contact us for a free consultation.
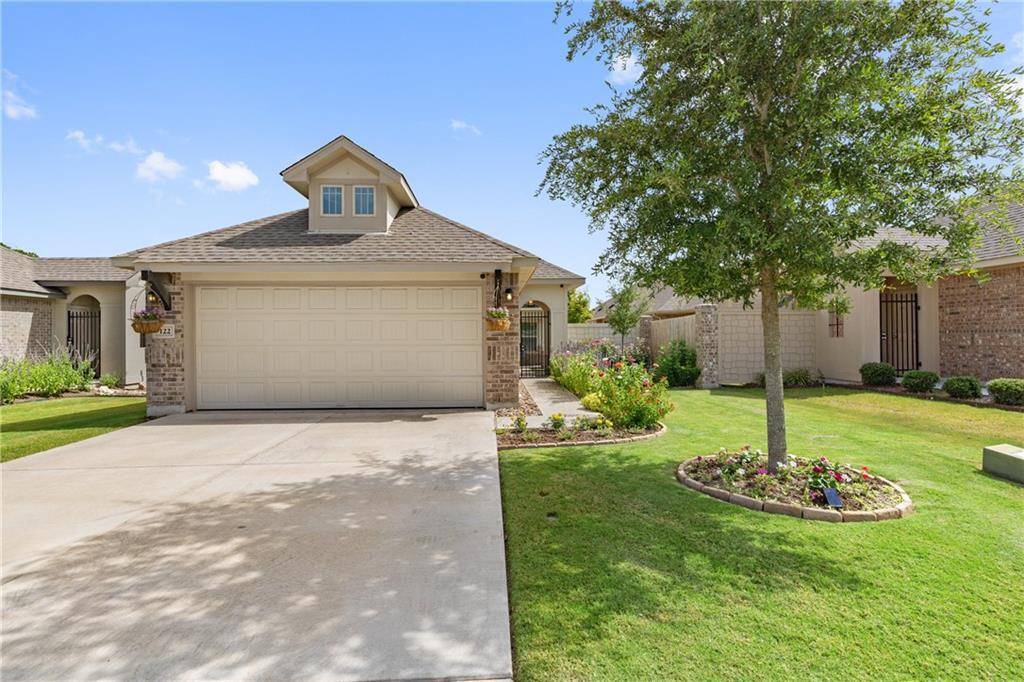
122 Trailstone DR Bastrop, TX 78602
Want to know what your home might be worth? Contact us for a FREE valuation!

Our team is ready to help you sell your home for the highest possible price ASAP
Key Details
Property Type Single Family Home
Sub Type Single Family Residence
Listing Status Sold
Purchase Type For Sale
Square Footage 1,215 sqft
Subdivision Pecan Park Residential Sec
MLS Listing ID 5620754
Style 1st Floor Entry,Single level Floor Plan
Bedrooms 2
Full Baths 2
HOA Fees $35/qua
Year Built 2018
Annual Tax Amount $4,286
Tax Year 2022
Lot Size 4,791 Sqft
Property Sub-Type Single Family Residence
Property Description
Located in the quaint subdivision of Rivers Bend at Pecan Park in Bastrop, this immaculate courtyard style home built by Pacesetter Homes is move-in ready and awaiting its new owners! This charming home features an outdoor courtyard with a private gated entrance. It boasts a bright open concept with large windows & an abundance of natural light. The spacious kitchen has lots of cabinets, an island and is finished out with granite countertops and stainless steel appliances. Enjoy the neighborhood pool, walking trails and access to the Colorado River. Conveniently located just minutes from Downtown Bastrop, HEB, Buc-ees, retail shopping and restaurants and is an easy commute to the airport and Tesla Gigafactory! Don't wait for a new build! Come check out this well maintained, like-new gem before it's gone! Blink by Google Security System (5 Cameras), Patio table + 4 chairs + umbrella, and Refrigerator convey with the sale of the home. Washer/Dryer are excluded from the sale of the home. Buyer to verify accuracy of all information.
Location
State TX
County Bastrop
Area Ba
Interior
Heating Central
Cooling Ceiling Fan(s), Central Air
Flooring Tile
Exterior
Exterior Feature CCTYD, Uncovered Courtyard, Rain Gutters, Private Entrance, Private Yard
Garage Spaces 2.0
Fence Back Yard, Front Yard, Stone, Wood, Wrought Iron
Pool None
Community Features Common Grounds, Pool
Utilities Available Cable Available, Electricity Available, Natural Gas Available, Phone Available, Sewer Available, Underground Utilities, Water Available
Waterfront Description None
View Neighborhood
Roof Type Composition
Building
Lot Description Back Yard, Few Trees, Front Yard, Landscaped, Public Maintained Road, Sprinkler - Automatic, Sprinklers In Front, Trees-Small (Under 20 Ft)
Foundation Slab
Sewer Public Sewer
Water Public
Structure Type Brick Veneer,HardiPlank Type,Blown-In Insulation,Masonry – All Sides,Masonry – Partial
New Construction No
Schools
Elementary Schools Mina
Middle Schools Bastrop
High Schools Bastrop
School District Bastrop Isd
Others
Acceptable Financing Cash, Conventional, FHA
Listing Terms Cash, Conventional, FHA
Special Listing Condition Standard
Read Less
Bought with Keller Williams Realty
NEARBY SCHOOLS & BUSINESSES
GET MORE INFORMATION