
For more information regarding the value of a property, please contact us for a free consultation.
10721 Mule Train DR Austin, TX 78754
Want to know what your home might be worth? Contact us for a FREE valuation!

Our team is ready to help you sell your home for the highest possible price ASAP
Key Details
Property Type Single Family Home
Sub Type Single Family Residence
Listing Status Sold
Purchase Type For Sale
Square Footage 2,520 sqft
Subdivision Pioneer Crossing East
MLS Listing ID 8435039
Bedrooms 4
Full Baths 2
Half Baths 1
HOA Fees $47/mo
Year Built 2018
Annual Tax Amount $9,703
Tax Year 2021
Lot Size 6,011 Sqft
Property Sub-Type Single Family Residence
Property Description
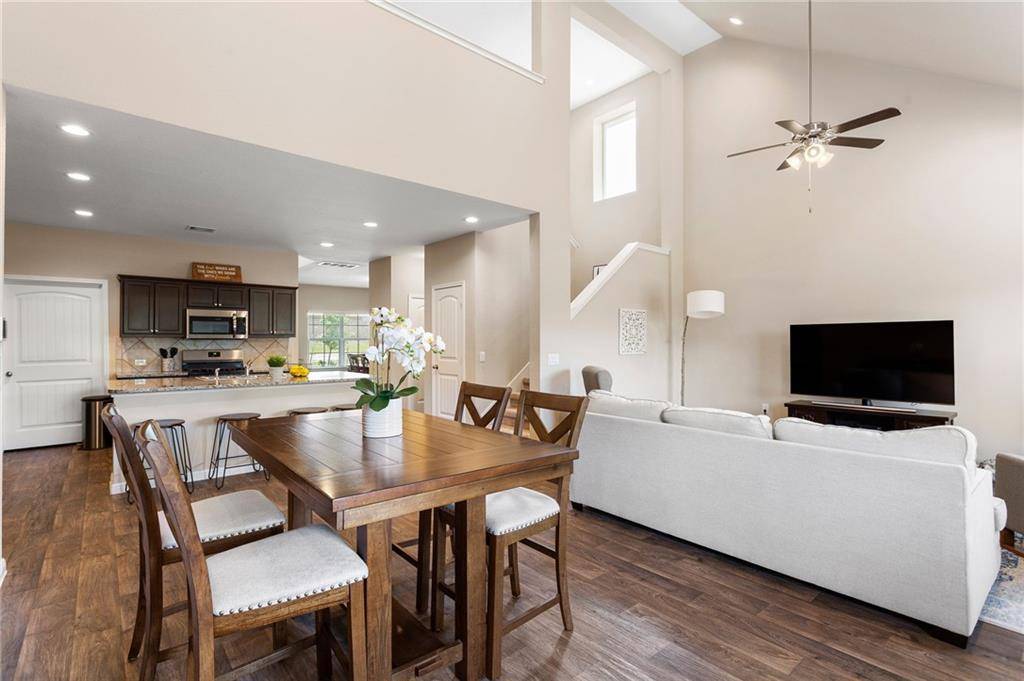
Nestled in a quiet neighborhood, your new home is airy and open with plenty of space for the whole family. Enter off the cozy front porch to your entry and formal dining room to the left. Transition to the kitchen/main living area and your home unfolds with two-story ceilings, abundant natural light, and a sparkling kitchen. The upgraded kitchen features ample cabinet storage, a huge granite island, and stainless appliances. The large utility room is located off the kitchen and connects directly to the garage. A convenient half-bath is tucked away under the stairs for your guests. Your primary bedroom is located on the main level complete with private en-suite bathroom--including dual vanities, glassed shower, and large walk-in closet. Head upstairs to find a cozy loft area, 3 additional bedrooms and a shared bathroom. In the backyard, your deck patio can be a wonderful outdoor entertaining area. With no neighbors directly behind, this outdoor space is bursting with possibilities. Welcome home to 10721 Mule Train.
Location
State TX
County Travis
Area Ne
Interior
Heating Central, Natural Gas
Cooling Central Air
Flooring Carpet, Vinyl
Exterior
Exterior Feature None
Garage Spaces 2.0
Fence Back Yard, Fenced, Privacy, Wood
Pool None
Community Features Cluster Mailbox, Common Grounds, Picnic Area, Pool
Utilities Available Electricity Connected, Natural Gas Connected, Phone Connected, Sewer Connected, Water Connected
Waterfront Description None
View None
Roof Type Composition,Shingle
Building
Lot Description Greenbelt
Foundation Slab
Sewer Public Sewer
Water Public
Structure Type Brick Veneer,Frame,Masonry – Partial
New Construction No
Schools
Elementary Schools Pioneer Crossing
Middle Schools Decker
High Schools Manor New Technology
School District Manor Isd
Others
Acceptable Financing Cash, Committed Money, Conventional, FHA, VA Loan
Listing Terms Cash, Committed Money, Conventional, FHA, VA Loan
Special Listing Condition Standard
Read Less
Bought with Orchard Brokerage
NEARBY SCHOOLS & BUSINESSES
GET MORE INFORMATION