
For more information regarding the value of a property, please contact us for a free consultation.
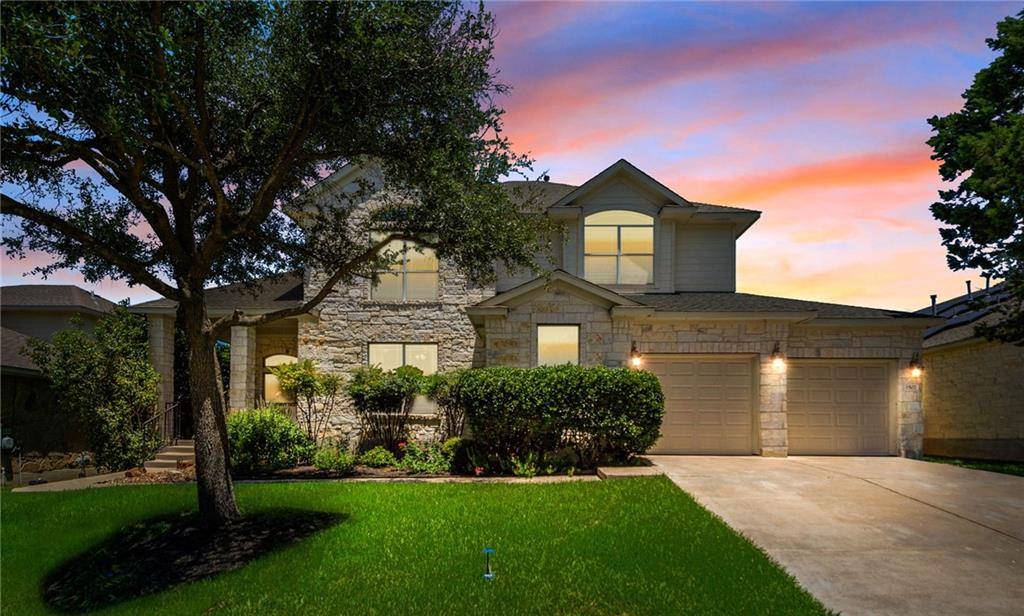
1507 Silver Oak TRL Cedar Park, TX 78613
Want to know what your home might be worth? Contact us for a FREE valuation!

Our team is ready to help you sell your home for the highest possible price ASAP
Key Details
Property Type Single Family Home
Sub Type Single Family Residence
Listing Status Sold
Purchase Type For Sale
Square Footage 3,442 sqft
Subdivision Silver Oak Sec 2
MLS Listing ID 1550095
Bedrooms 4
Full Baths 3
Half Baths 1
HOA Fees $32/mo
Year Built 2005
Tax Year 2022
Lot Size 8,494 Sqft
Property Sub-Type Single Family Residence
Property Description
Beautiful, well-maintained home boasts 4 BR, 3.5 BA, an updated kitchen, both a breakfast and formal dining room, upstairs flexspace, a spacious laundry room, and an outdoor pool area, perfect for entertaining. The ground floor features a master bedroom with full bath, including a jetted tub and separate walk-in shower and a large walk-in-closet. A spacious ensuite bedroom with a full bath, also on the main floor, featuring a walk-in closet, oversized entry. Family room includes vaulted ceilings, gas fireplace, and abundant natural light, showcasing the backyard and pool. The kitchen features new granite-countertops, a gas stovetop, breakfast bar and stainless steel appliances. Upstairs you'll find a flex space that connects to two generously sized bedrooms and a full bath.
The backyard is an entertainer's dream! The private pool is surrounded by professional landscaping and mature trees that provide plenty of shade. The covered patio offers ample space for chairs and a dining area and features an outdoor kitchenette with a gas grill, refrigerator, and bar seating. Also tucked away in the corner of the private backyard is a second outdoor sitting area. Pool pump and equipment were replaced in 2021; 2 AC Units (Trane 16 SEER) were upgraded in 2016; 2 water heaters; front and back sprinklers with zones; and wired for security system.
Neighborhood amenities include two pools, parks, and playgrounds. Close to schools, shopping and recreational activities. Only 2 miles from Brushy Creek Lake Park, where you'll find miles of scenic trails and outdoor recreation. Quick access to 45 and 183 tolls.
Location
State TX
County Williamson
Area Cls
Interior
Heating Central, Fireplace(s)
Cooling Central Air, Multi Units, Zoned, Other
Flooring Carpet, Tile, Wood
Fireplaces Number 1
Fireplaces Type Gas Log, Gas Starter, Living Room
Exterior
Exterior Feature Uncovered Courtyard, Gutters Full, Outdoor Grill, Private Yard
Garage Spaces 2.0
Fence Wood
Pool In Ground, Outdoor Pool, Private
Community Features Clubhouse
Utilities Available Electricity Connected, Natural Gas Connected, Phone Available, Sewer Connected, Water Connected
Waterfront Description None
View Pool
Roof Type Composition,Shingle
Building
Lot Description Back Yard, Landscaped, Level, Sprinklers In Rear, Sprinklers In Front, Trees-Medium (20 Ft - 40 Ft)
Foundation Slab
Sewer Public Sewer
Water Public
Structure Type HardiPlank Type,Stone
New Construction No
Schools
Elementary Schools Ronald Reagan
Middle Schools Artie L Henry
High Schools Vista Ridge
School District Leander Isd
Others
Acceptable Financing Cash, Conventional, FHA, VA Loan
Listing Terms Cash, Conventional, FHA, VA Loan
Special Listing Condition Standard
Read Less
Bought with Coldwell Banker Realty
NEARBY SCHOOLS & BUSINESSES
GET MORE INFORMATION