
For more information regarding the value of a property, please contact us for a free consultation.
100 Gateway PKWY Marble Falls, TX 78654
Want to know what your home might be worth? Contact us for a FREE valuation!

Our team is ready to help you sell your home for the highest possible price ASAP
Key Details
Property Type Single Family Home
Sub Type Single Family Residence
Listing Status Sold
Purchase Type For Sale
Square Footage 3,068 sqft
Subdivision Gateway Park
MLS Listing ID 8489733
Bedrooms 3
Full Baths 3
Half Baths 1
HOA Fees $9/ann
Year Built 1995
Annual Tax Amount $10,471
Tax Year 2022
Lot Size 1.130 Acres
Property Sub-Type Single Family Residence
Property Description
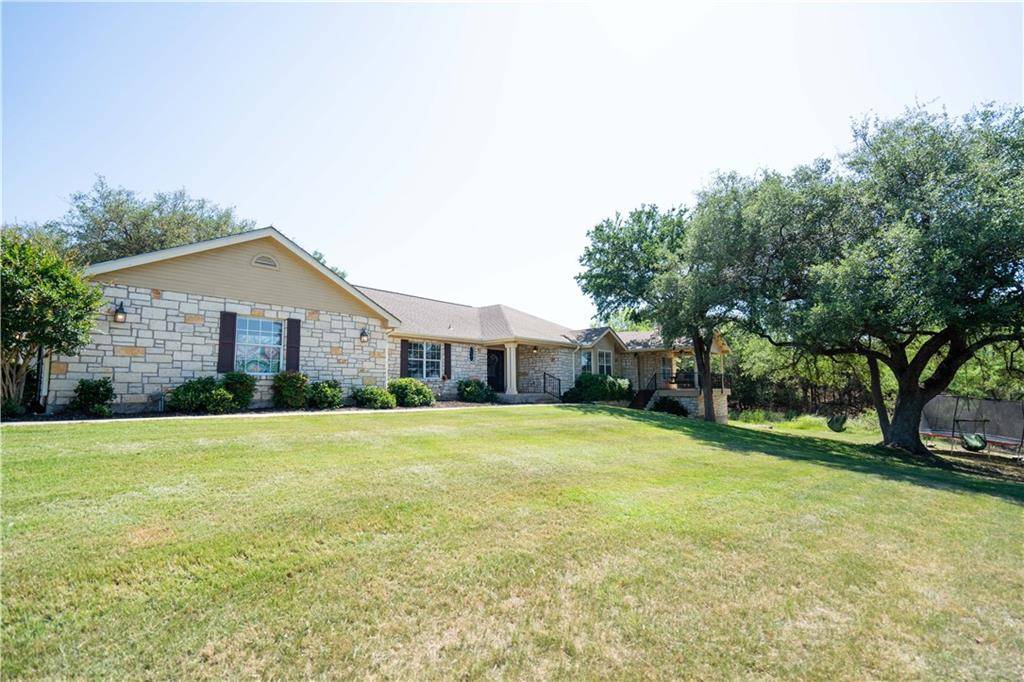
Come home to the Highland Lakes! Perfect location for this gorgeous sprawling family home nestled near Lake Marble Falls. Large over one-acre corner lot gives you to room to roam both inside and out. Updated interior offers two living rooms, full office with great storage, large Main bedroom and ensuite bathroom with spacious walk-in closet and three levels of hanging racks. Additional ensuite bedroom is off the second living for it's own private portion of the home. Third bedroom and bath are off the first living for its own privacy, as well. Large laundry/mud room provides even more storage! The updated kitchen will steal your heart! Ample cabinetry, great countertop prep space in granite, bold colors that brighten your day, breakfast area, open to dining area and second living. Island kitchen offers even more seating. This home is the perfect home for entertaining and family gatherings. Step outside to the large front and backyards. Outback, the crystal clear pool and hot tub are waiting for those needed dips on these hot Texas days! Outdoor kitchen let's you host guests and family members totally outside, as well. The expansive fenced backyard will give you room to roam, provide great play areas, and give your pets freedom to run. This home offers a true package deal which is so hard to find this close to central town. It feels as if you are on your own acreage tucked away from the hustle and bustle of city life, yet you are just a short walk to coffee and shopping. Checkout this beauty today!!
Location
State TX
County Burnet
Area Lw
Interior
Heating Central, Electric, Fireplace(s)
Cooling Ceiling Fan(s), Central Air, Electric
Flooring Laminate, Tile
Fireplaces Number 1
Fireplaces Type Living Room, Masonry
Exterior
Exterior Feature Barbecue, Gas Grill, Rain Gutters, Lighting, No Exterior Steps, Outdoor Grill, Playground, Private Yard
Garage Spaces 2.0
Fence Back Yard, Fenced, Gate, Privacy, Wood
Pool Fenced, Gunite, In Ground, Outdoor Pool, Pool/Spa Combo, Private, Tile, Waterfall
Community Features See Remarks
Utilities Available Cable Connected, Electricity Connected, High Speed Internet, Phone Available, Sewer Connected, Water Connected
Waterfront Description None
View Hill Country, Neighborhood
Roof Type Composition
Building
Lot Description Back Yard, Cleared, Corner Lot, Few Trees, Front Yard, Gentle Sloping, Irregular Lot, Landscaped, Public Maintained Road
Foundation Slab
Sewer Public Sewer
Water Public
Structure Type Masonry – All Sides,Stone Veneer
New Construction No
Schools
Elementary Schools Colt
Middle Schools Marble Falls
High Schools Marble Falls
School District Marble Falls Isd
Others
Acceptable Financing Cash, Conventional, VA Loan
Listing Terms Cash, Conventional, VA Loan
Special Listing Condition Standard
Read Less
Bought with Austin Market Realty
NEARBY SCHOOLS & BUSINESSES
GET MORE INFORMATION