
For more information regarding the value of a property, please contact us for a free consultation.
10112 Chiltern Forest DR Austin, TX 78717
Want to know what your home might be worth? Contact us for a FREE valuation!

Our team is ready to help you sell your home for the highest possible price ASAP
Key Details
Property Type Single Family Home
Sub Type Single Family Residence
Listing Status Sold
Purchase Type For Sale
Square Footage 3,746 sqft
Subdivision Avery Ranch North Sec 01 Pud Amd
MLS Listing ID 4878559
Style Single level Floor Plan,No Adjoining Neighbor
Bedrooms 4
Full Baths 3
Half Baths 1
HOA Fees $56/qua
Year Built 2003
Annual Tax Amount $16,467
Tax Year 2022
Lot Size 0.364 Acres
Property Sub-Type Single Family Residence
Property Description
ACCEPTING BACKUP CONTRACTS! Check out the stunning one-story, four or five-bedroom home in the sought-after Avery Ranch master plan community! (There is an additional room that could be used as a bedroom or office). Avery Ranch has a lot to offer, including a golf course, tennis courts, hiking and biking trails, a competitive swim team, tennis club, basketball courts, numerous pools, parks, and playgrounds. Avery Ranch is in the northwest corner of Austin, TX. It takes 20 minutes to drive to downtown Austin. Avery Ranch is just minutes away from the Austin Cap Metro Lakeline Station for commuters. This diverse community has fun social activities to keep you busy year-round. If you are looking for a true sense of community, look no further. There are numerous restaurants and activities to enjoy within walking distance. Also, the coming-soon Dell Children's hospital is 7 minutes away.
Experience and fall in love with life in Avery Ranch! The house is near an 8.5-mile regional trail and the main amenity center to keep up with your fitness. A 226-acre 18-hole golf course bordering a 60-acre lake offers natural features that include springs, ponds, creeks, and dense vegetation that you can enjoy.
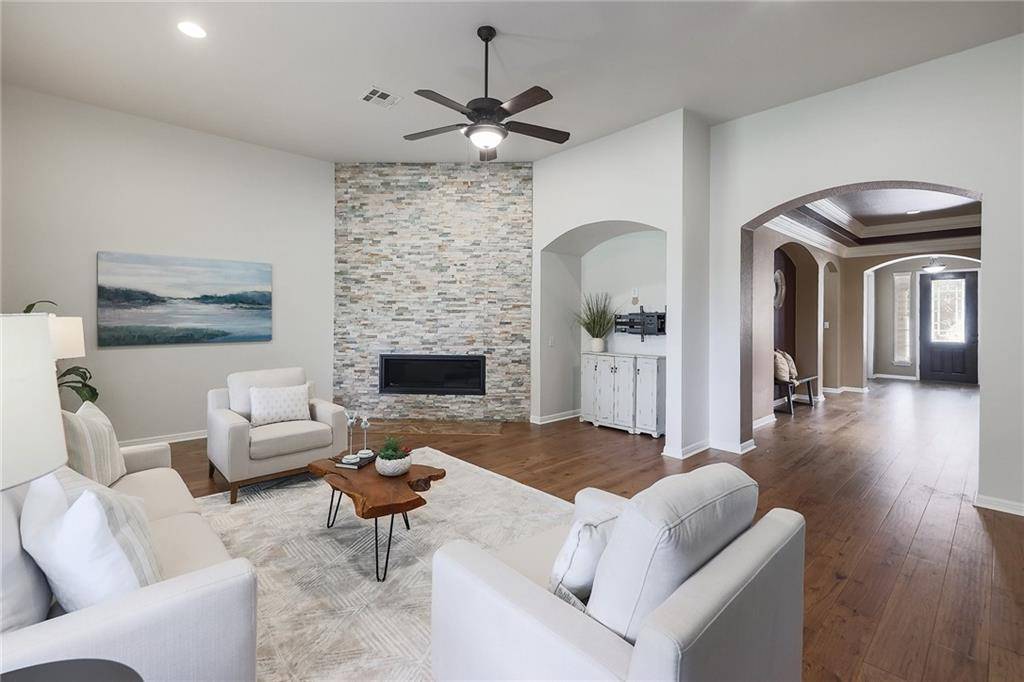
This house has an extraordinary style and floorplan. The sellers have done several upgrades to the home, including adding a new fireplace and accent wall; replacing both AC units within the last 3 years; installing new engineered hardwood floors (2022); new paint in the kitchen and living room; and replacing the dishwasher in 2021. Also, the sellers replaced the two water heaters (2021), refinished the front door, added new fans in guest bedrooms, a new attic ladder, recently installed new carpet in the guest bedrooms, and remodeled a stellar main bathroom. Enjoy the large private backyard with mature trees for outdoor everyday living and entertainment! The adjacent lot at the back of the house offers a pond view!
Location
State TX
County Williamson
Area Rrw
Interior
Heating Central, Fireplace(s)
Cooling Ceiling Fan(s), Central Air
Flooring Carpet, Wood
Fireplaces Number 1
Fireplaces Type Gas Log
Exterior
Exterior Feature Gutters Full
Garage Spaces 2.0
Fence Back Yard, Fenced, Full, Privacy, Wood
Pool None
Community Features BBQ Pit/Grill, Clubhouse, Cluster Mailbox, Common Grounds, Curbs, Dog Park, Electronic Payments, Golf, High Speed Internet, Kitchen Facilities, On-Site Retail, Park, Pet Amenities, Planned Social Activities, Playground, Pool, Sidewalks, Sport Court(s)/Facility, Suburban, Tennis Court(s), Underground Utilities
Utilities Available Cable Available, Electricity Connected, High Speed Internet, Natural Gas Connected, Phone Available, Sewer Connected, Underground Utilities, Water Connected
Waterfront Description Pond
View Neighborhood, Park/Greenbelt, Pond
Roof Type Shingle
Building
Lot Description Greenbelt, Back Yard, Cul-De-Sac, Few Trees, Front Yard, Near Golf Course, Public Maintained Road, Sprinkler - Automatic, Trees-Medium (20 Ft - 40 Ft)
Foundation Slab
Sewer Public Sewer
Water Public
Structure Type Brick Veneer,Stucco
New Construction No
Schools
Elementary Schools Rutledge
Middle Schools Stiles
High Schools Vista Ridge
School District Leander Isd
Others
Acceptable Financing Cash, Conventional
Listing Terms Cash, Conventional
Special Listing Condition Standard
Read Less
Bought with JBGoodwin REALTORS WL
NEARBY SCHOOLS & BUSINESSES
GET MORE INFORMATION