
For more information regarding the value of a property, please contact us for a free consultation.
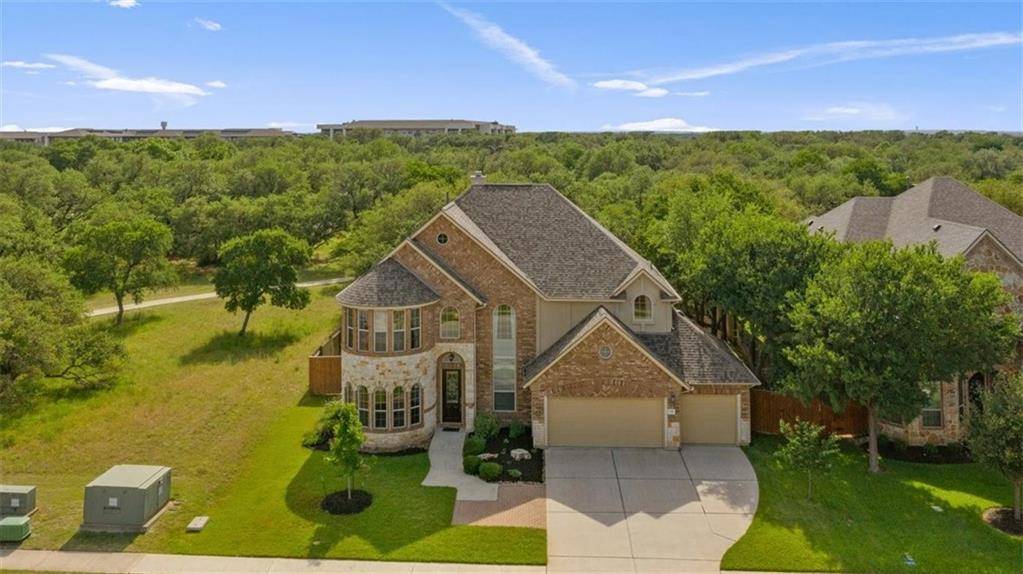
201 N Frontier LN Cedar Park, TX 78613
Want to know what your home might be worth? Contact us for a FREE valuation!

Our team is ready to help you sell your home for the highest possible price ASAP
Key Details
Property Type Single Family Home
Sub Type Single Family Residence
Listing Status Sold
Purchase Type For Sale
Square Footage 3,847 sqft
Subdivision Ranch Brushy Crk Sec 03
MLS Listing ID 9466555
Style See Remarks
Bedrooms 4
Full Baths 3
Half Baths 1
HOA Fees $41/mo
Year Built 2010
Tax Year 2022
Lot Size 9,713 Sqft
Property Sub-Type Single Family Residence
Property Description
Stunning former model home with upgrades and architectural details throughout in highly desirable Ranch at Brushy Creek! Entry and formal dining with custom feature wall, study / office with wood floors, French doors, and custom built in shelving. Spacious and open main level family room with soaring ceilings featuring hand hewn beams, stone fireplace, built in cabinetry, and wall of windows overlooking the expansive greenbelt view. Gourmet kitchen opening to family room and sunny breakfast area, has furniture grade cabinetry with pull outs, stone island, built in oven, gas cooktop, butler's pantry, and walk in pantry. Serene main level premier suite with bay window, has attached spa bath with garden tub, separate shower, double vanity, and walk in closet. Spacious second level game room with wet bar including cabinetry and beverage center. Second level tiered media room has built in sound system and screen. Guest suite with bay window, custom wall details, and full bath. Spacious secondary bedrooms with large closets. Outside living space with built in grill and refrigerator, large, professionally landscaped yard, with towering oak trees, iron fence, and full sprinkler system. Premium lot backing and siding greenspace and trails with a neighbor on only one side. Fully finished 3 car garage. New roof 2021, New HVAC Systems 2020 and 2021. Great community amenities, excellent schools, and convenient location.
Location
State TX
County Williamson
Area Rrw
Interior
Heating Central
Cooling Central Air
Flooring Carpet, Tile, Wood
Fireplaces Number 1
Fireplaces Type Family Room
Exterior
Exterior Feature Gas Grill, Lighting, No Exterior Steps, Outdoor Grill
Garage Spaces 3.0
Fence Back Yard, Wrought Iron
Pool None
Community Features Cluster Mailbox, Common Grounds, Park, Playground, Pool
Utilities Available Cable Connected, Electricity Connected, Natural Gas Connected, Sewer Connected, Underground Utilities, Water Connected
Waterfront Description None
View Panoramic, Park/Greenbelt, Trees/Woods
Roof Type Composition
Building
Lot Description Greenbelt, Back Yard, Curbs, Landscaped, Level, Sprinkler - Automatic, Trees-Large (Over 40 Ft), Many Trees
Foundation Slab
Sewer Public Sewer
Water Public
Structure Type Brick,Masonry – All Sides,Stone,Stucco
New Construction No
Schools
Elementary Schools Ronald Reagan
Middle Schools Stiles
High Schools Vista Ridge
School District Leander Isd
Others
Acceptable Financing Cash, Conventional, FHA, VA Loan
Listing Terms Cash, Conventional, FHA, VA Loan
Special Listing Condition Standard
Read Less
Bought with Realty Austin
NEARBY SCHOOLS & BUSINESSES
GET MORE INFORMATION