
For more information regarding the value of a property, please contact us for a free consultation.
4607 Gray Fox DR Austin, TX 78759
Want to know what your home might be worth? Contact us for a FREE valuation!

Our team is ready to help you sell your home for the highest possible price ASAP
Key Details
Property Type Single Family Home
Sub Type Single Family Residence
Listing Status Sold
Purchase Type For Sale
Square Footage 1,330 sqft
Subdivision Mesa Park Sec 06
MLS Listing ID 2932557
Bedrooms 3
Full Baths 2
Year Built 1976
Tax Year 2022
Lot Size 6,486 Sqft
Property Sub-Type Single Family Residence
Property Description
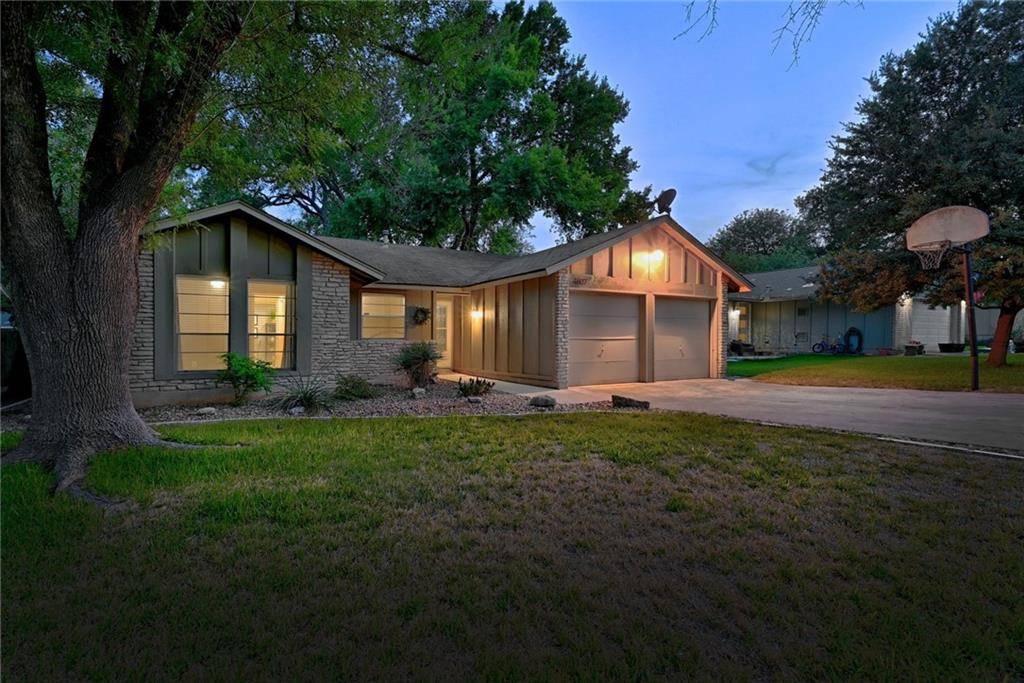
Located just minutes from The Domain, this delightful single-story home is nestled in the established Mesa Park community of North Austin just one block from Hubert Schroeter Neighborhood Park which offers a playscape and walking trails. The home is well shaded by mature trees with low-maintenance partial xeriscape landscaping and a paved walkway that leads to the front porch. The inviting interior is enveloped in light and comfort with light luxury vinyl plank flooring throughout the main living areas and bedrooms. The spacious living room is enhanced with LED recessed lighting, elegant crown molding, a ceiling fan, and plenty of space to host family and friends for dinner parties or game nights. The living room opens to the eat-in kitchen which offers a functional design with an abundance of cabinetry for storage and counter space for preparing meals, white cabinetry paired with black Corian countertops, a cheerful tile backsplash, and high-quality stainless-steel appliances including gas range and a wine refrigerator. The primary bedroom features luxury vinyl-plank flooring, crown molding, a wall of custom built-ins, a generously-sized closet and a private en-suite bath equipped with a modern single vanity, a decorative mirror, and a large tub/shower combo. The secondary bedrooms are well-sized with luxury vinyl-plank flooring and share a full guest bathroom with a modern vanity, a framed mirror, and a tub/shower combo. Sliding doors off the living room lead to the climate-controlled enclosed patio with a built-in workstation - perfect for a home office, gym, hobby room, etc. The gorgeous backyard is the perfect place to host outdoor events with multiple patio areas, lush landscaping, a storage shed, and mature trees that provide excellent shade and additional privacy. Less than 5 minutes to the Domain and less than 10 minutes to Apple. Zoned to highly-rated Austin ISD schools. Schedule a showing today!
Location
State TX
County Travis
Area 1N
Interior
Heating Central
Cooling Ceiling Fan(s), Central Air, Electric
Flooring Tile, Vinyl
Exterior
Exterior Feature Private Yard
Garage Spaces 2.0
Fence Back Yard, Fenced, Privacy, Wood
Pool None
Community Features None
Utilities Available Cable Connected, Electricity Connected, High Speed Internet, Natural Gas Connected, Phone Connected, Sewer Connected, Water Connected
Waterfront Description None
View None
Roof Type Composition,Shingle
Building
Lot Description Back Yard, Front Yard, Interior Lot, Landscaped, Level
Foundation Slab
Sewer Public Sewer
Water Public
Structure Type Brick,Wood Siding
New Construction No
Schools
Elementary Schools Davis
Middle Schools Murchison
High Schools Anderson
School District Austin Isd
Others
Acceptable Financing Cash, Conventional, FHA, VA Loan
Listing Terms Cash, Conventional, FHA, VA Loan
Special Listing Condition Standard
Read Less
Bought with Keller Williams Realty C. P.
NEARBY SCHOOLS & BUSINESSES
GET MORE INFORMATION