
For more information regarding the value of a property, please contact us for a free consultation.
11401 Satchel DR Austin, TX 78754
Want to know what your home might be worth? Contact us for a FREE valuation!

Our team is ready to help you sell your home for the highest possible price ASAP
Key Details
Property Type Single Family Home
Sub Type Single Family Residence
Listing Status Sold
Purchase Type For Sale
Square Footage 1,974 sqft
Subdivision Pioneer Crossing West Sec 10
MLS Listing ID 7564338
Style 1st Floor Entry
Bedrooms 3
Full Baths 2
Half Baths 1
HOA Fees $39/mo
Year Built 2013
Annual Tax Amount $5,835
Tax Year 2021
Lot Size 6,311 Sqft
Property Sub-Type Single Family Residence
Property Description
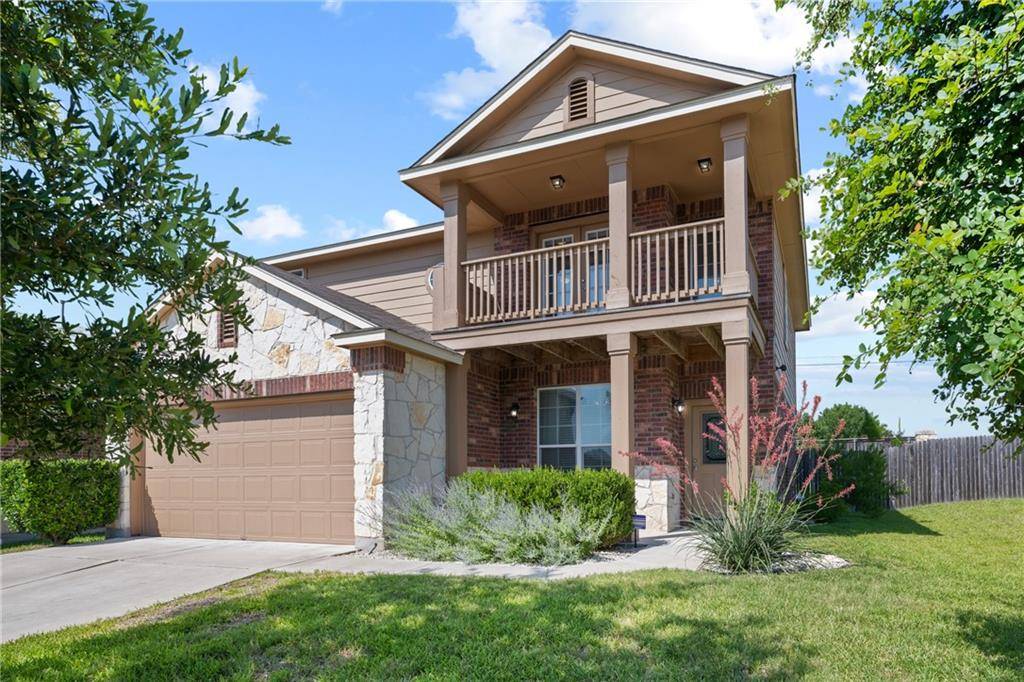
Price Reduced. Never have a neighbor behind or to the left of your home. Pocket neighborhood subsection of Pioneer Crossing West with views of greenbelt and lots of trees. A short walk to the neighborhood pool and playground from home. This oversized corner lot home offers privacy and shows like a new home and has established drought tolerant landscaping. It is LOADED with upgrades like Austin Energy Certified Green home, radiant barrier, R-38 attic insulation, blown in insulation to exterior walls, double pane Low E windows, each floor has its own thermostat, sprinkler system in front and tree bubbler in back with rain sensor. Big bedrooms. Granite countertops in kitchen, primary bathroom, and secondary bathroom, separate shower and soaking tub in primary bathroom, stainless steel appliances (refrigerator conveys) , wood flooring in family room & dining room/flex room. 2 Living areas including the big game room plus all 3 bedrooms upstairs. Oversized laundry room/pantry with built in storage shelves and cabinetry.
You will love the covered balcony view of trees and skyline. Covered front & back porch. Avian water system, security system, and gas cooking. Convenient access to I35. Manor ISD. Near Domain, Samsung & Dell (Tech corridor), Pioneer Farms.
Location
State TX
County Travis
Area Ne
Interior
Heating Central, Electric, ENERGY STAR Qualified Equipment
Cooling Central Air, Electric, ENERGY STAR Qualified Equipment, Other
Flooring Carpet, Tile, Wood
Exterior
Exterior Feature Balcony, Private Yard
Garage Spaces 2.0
Fence Wood
Pool None
Community Features Clubhouse, Park, Picnic Area, Playground, Pool
Utilities Available Cable Connected, Electricity Connected, Natural Gas Connected, Sewer Connected, Water Connected
Waterfront Description None
View Trees/Woods, See Remarks
Roof Type Composition
Building
Lot Description Back Yard, Corner Lot, Few Trees, Front Yard, Landscaped, Native Plants, Private, Sloped Down, Sprinkler - Automatic, Sprinklers In Front, Sprinkler - Partial, Sprinkler - Rain Sensor, Sprinklers On Side, Views
Foundation Slab
Sewer Public Sewer
Water Public
Structure Type Frame,Masonry – Partial,Cement Siding,Stone Veneer
New Construction No
Schools
Elementary Schools Pioneer Crossing
Middle Schools Decker
High Schools Manor
School District Manor Isd
Others
Acceptable Financing Cash, FHA, USDA Loan, VA Loan
Listing Terms Cash, FHA, USDA Loan, VA Loan
Special Listing Condition Standard
Read Less
Bought with Keller Williams Realty
NEARBY SCHOOLS & BUSINESSES
GET MORE INFORMATION