
For more information regarding the value of a property, please contact us for a free consultation.
13400 Briarwick DR #101 Austin, TX 78729
Want to know what your home might be worth? Contact us for a FREE valuation!

Our team is ready to help you sell your home for the highest possible price ASAP
Key Details
Property Type Townhouse
Sub Type Townhouse
Listing Status Sold
Purchase Type For Sale
Square Footage 1,981 sqft
Subdivision Parmer Vlg Twnhm Condos Bldg 1
MLS Listing ID 4819853
Style 1st Floor Entry
Bedrooms 4
Full Baths 2
Half Baths 1
HOA Fees $200/mo
Year Built 2014
Annual Tax Amount $11,688
Tax Year 2022
Lot Size 1,555 Sqft
Property Sub-Type Townhouse
Property Description
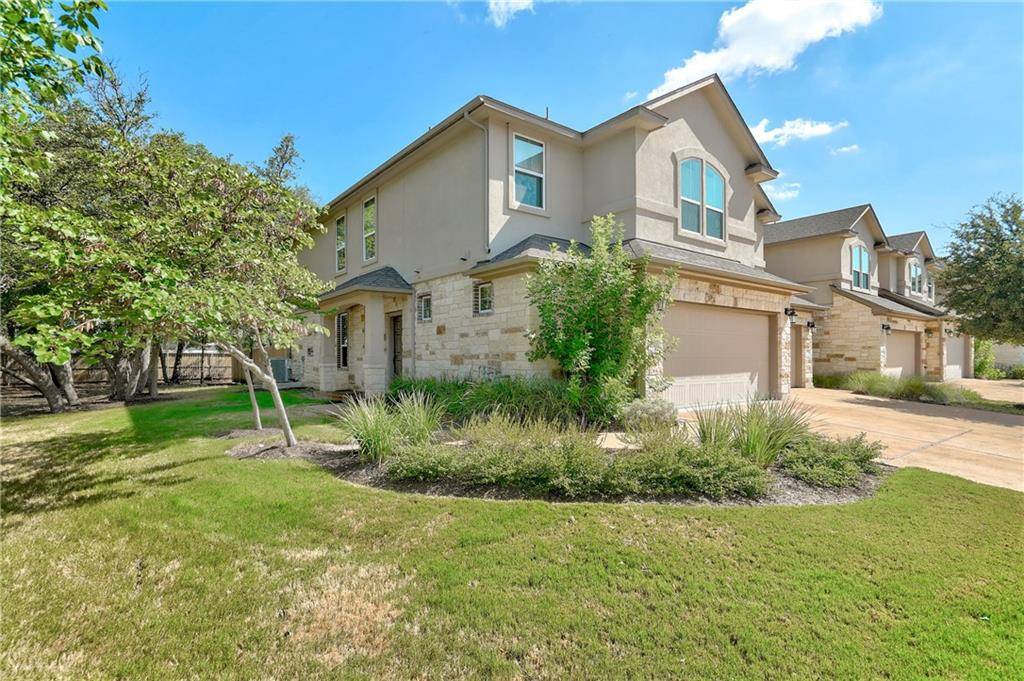
Work at Apple? Then this is your home, can't go wrong with this low tax rate. This must see home has primary bed room downstairs and 3 additional bedrooms upstairs. Hardwood floors and tile downstairs with a half bath and laundry room. The over-sized 2 car garage has apoxy flooring and enters from the side. Move in ready kitchen with all appliances as a bonus to show off the beautiful granite counter tops. Upstairs windows in loft area have remote window shades for easy closing and opening. This home is on the end of the street giving it extra windows which give this home lots of natural light. The front entry, garage side and back yard all face green space and trees, not neighbors. Current owner used area for gatherings in conjunction with her yard. Extra parking right in front of garage for visitors.
Location
State TX
County Williamson
Area Nw
Interior
Heating Central, Natural Gas
Cooling Ceiling Fan(s), Central Air, Electric
Flooring Carpet, Tile, Wood
Exterior
Exterior Feature Rain Gutters, Lighting, Private Yard
Garage Spaces 2.0
Fence Back Yard, Fenced, Privacy, Wood
Pool None
Community Features Clubhouse, Cluster Mailbox, Common Grounds, Curbs, Park, Playground, Pool
Utilities Available Cable Available, Electricity Available, Natural Gas Available, Sewer Connected, Water Connected
Waterfront Description None
View Neighborhood, Park/Greenbelt, Trees/Woods
Roof Type Composition
Building
Lot Description Back Yard, Corner Lot, Curbs, Front Yard, Landscaped, Sprinkler - Automatic, Trees-Heavy, Trees-Large (Over 40 Ft), Many Trees
Foundation Slab
Sewer Public Sewer
Water MUD, Public
Structure Type Stone,Stucco
New Construction No
Schools
Elementary Schools Live Oak
Middle Schools Deerpark
High Schools Mcneil
School District Round Rock Isd
Others
Acceptable Financing Cash, Conventional, FHA, VA Loan
Listing Terms Cash, Conventional, FHA, VA Loan
Special Listing Condition Standard
Read Less
Bought with Metro 512 Realty
NEARBY SCHOOLS & BUSINESSES
GET MORE INFORMATION