
For more information regarding the value of a property, please contact us for a free consultation.
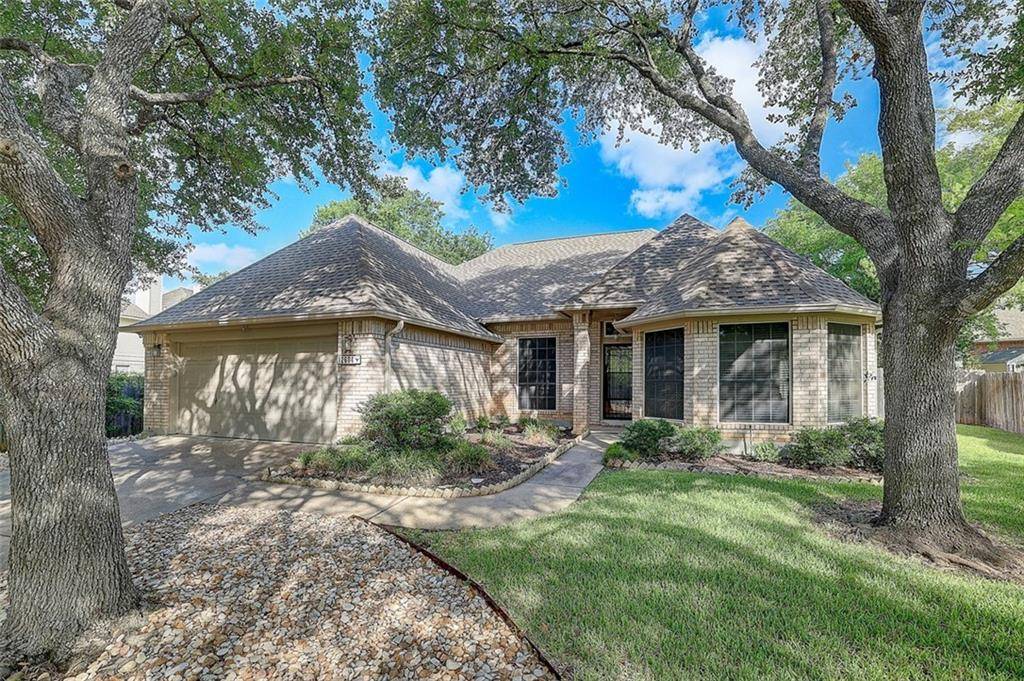
12604 Pony LN Austin, TX 78727
Want to know what your home might be worth? Contact us for a FREE valuation!

Our team is ready to help you sell your home for the highest possible price ASAP
Key Details
Property Type Single Family Home
Sub Type Single Family Residence
Listing Status Sold
Purchase Type For Sale
Square Footage 2,750 sqft
Subdivision Scofield Ph 06 Sec 01
MLS Listing ID 6719459
Style 1st Floor Entry
Bedrooms 4
Full Baths 2
HOA Fees $41/qua
Year Built 1993
Annual Tax Amount $17,042
Tax Year 2022
Lot Size 0.279 Acres
Property Sub-Type Single Family Residence
Property Description
Rare, large 4-bedroom single story home in the incredible Scofield Farms location close to the Domain on over quarter acre lot now on the market! A huge formal living and formal dining room welcomes you with stylish interior pillars, large bay window and elegant crown molding. As you continue into the home, enjoy the open floorplan where the family room, kitchen, and breakfast space come together featuring a wall of windows and an additional bay window flooding the home with natural light. The focal point of the family room is an extra-wide, gas fireplace with artificial logs and floating mantle. This kitchen is an entertainer's dream with white quartz countertops including the large wrap-around island with breakfast bar and cooktop. Double built-in ovens add to the convenience of this kitchen, as well as the spacious pantry while multiple recessed lights that make the space nice and bright! The primary bedroom is separated from the 3 secondary bedrooms for additional privacy and features a gorgeous en-suite bath with dual vanities, one a taller “shaving” sink and the other wider with space for seating. The luxurious jacuzzi garden tub melts the stress away, and the separate shower with soon to be installed frameless glass door looks stunning. Unique architectural details, such as multiple interior frosted windows in secondary bedrooms and the dedicated laundry room, make this home stand out. Extend your entertaining to the backyard onto the large concrete patio and paver extension. Multiple mature trees provide plenty of shade while the landscaped areas give the yard a park like feel. The addition of dimensional roof shingles, full gutters, and four-sided brick construction point to the high quality of this home…both inside and out. Located just 2 blocks from community pool, less than a mile from Scofield greenbelt and Walnut Creek park, 3 miles to the Domain and tucked between MoPac and I-35…this home's location could not be better!
Location
State TX
County Travis
Area N
Interior
Heating Central
Cooling Ceiling Fan(s), Central Air
Flooring Carpet, Laminate, Tile
Fireplaces Number 1
Fireplaces Type Family Room, Gas Log
Exterior
Exterior Feature Gutters Full, Private Yard
Garage Spaces 2.0
Fence Back Yard, Privacy, Wood
Pool None
Community Features Curbs, Park, Picnic Area, Playground, Pool, Sidewalks, Underground Utilities
Utilities Available Electricity Connected, Natural Gas Connected, Sewer Connected, Underground Utilities, Water Connected
Waterfront Description None
View None
Roof Type Composition
Building
Lot Description Back Yard, Front Yard, Trees-Large (Over 40 Ft), Trees-Moderate
Foundation Slab
Sewer Public Sewer
Water Public
Structure Type Masonry – Partial,Stone
New Construction No
Schools
Elementary Schools Parmer Lane
Middle Schools Westview
High Schools John B Connally
School District Pflugerville Isd
Others
Acceptable Financing Cash, Conventional, VA Loan
Listing Terms Cash, Conventional, VA Loan
Special Listing Condition Standard
Read Less
Bought with Gottesman Residential R.E.
NEARBY SCHOOLS & BUSINESSES
GET MORE INFORMATION