
For more information regarding the value of a property, please contact us for a free consultation.
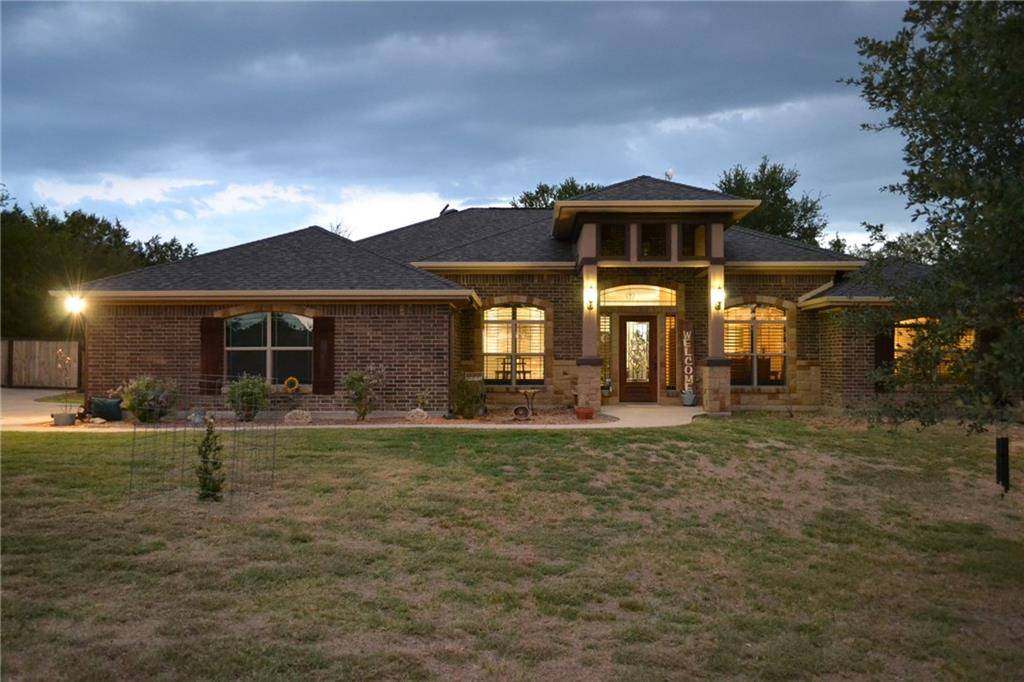
1479 County Road 3150 Kempner, TX 76539
Want to know what your home might be worth? Contact us for a FREE valuation!

Our team is ready to help you sell your home for the highest possible price ASAP
Key Details
Property Type Single Family Home
Sub Type Single Family Residence
Listing Status Sold
Purchase Type For Sale
Square Footage 2,179 sqft
Subdivision Lampasas River Place I
MLS Listing ID 6935368
Bedrooms 4
Full Baths 3
Year Built 2015
Annual Tax Amount $4,885
Tax Year 2021
Lot Size 1.004 Acres
Property Sub-Type Single Family Residence
Property Description
STUNNING 2172 SQUARE FEET HOME ON 1.004 ACRE LOT IN SOUGHT AFTER RIVER PLACE IN KEMPNER ~ FOUR BEDROOMS, THREE FULL BATHS, TWO LIVING AND TWO DINING AREAS, TWO CAR SIDE-ENTRY GARAGE ~ MANY MATURE OAK TREES ~ FENCED BACK YARD, SPRINKLER SYSTEM, ABOVE GROUND POOL, STORAGE SHED, NO VISIBLE NEIGHBORS BEHIND ~ This home is bricked on four sides with stone trim on the front. Elegance begins with the Texas Star front door that leads into the welcoming foyer. The open floor plan features high ceilings and crown molding. Flooring is stained and scored concrete except the bedrooms. The ornate lighting and hardware throughout is upgraded oil rubbed bronze. The family room has a ceiling fan and wood-burning fireplace with mantle and raised hearth. The impressive kitchen is truly a chef's dream with custom-built cabinets, lots of work space on the slab granite countertops, a pantry, and breakfast bar with pendant lighting. Stainless in color Frigidaire appliances include a glass cooktop, built-in oven, built-in microwave, dishwasher, and specialty vent hood. ~ The split floor plan allows privacy for the owners. The master bedroom has a tiered ceiling with crown molding and ceiling fan and a large walk-in closet. The master bath features double sinks, large soaker tub, separate shower with seat, and private water closet. ~ With the location of the third full bath, this floor plan offers the option for the 4th bedroom to be a mother-in-law suite. Please visit the virtual tour for videos.
Location
State TX
County Lampasas
Area Lp
Interior
Heating Central, Electric
Cooling Ceiling Fan(s), Central Air, Electric
Flooring Carpet, Concrete
Fireplaces Number 1
Fireplaces Type Wood Burning
Exterior
Exterior Feature Rain Gutters
Garage Spaces 2.0
Fence Back Yard, Pipe
Pool Above Ground
Community Features None
Utilities Available Electricity Connected, Sewer Connected
Waterfront Description None
View None
Roof Type Shingle
Building
Lot Description Back Yard, Front Yard, Gentle Sloping, Landscaped, Sprinkler - Automatic, Trees-Moderate
Foundation Slab
Sewer Aerobic Septic
Water Public
Structure Type Brick,Frame,Blown-In Insulation,Masonry – All Sides,Stone
New Construction No
Schools
Elementary Schools Hanna Springs
Middle Schools Lampasas
High Schools Lampasas
School District Lampasas Isd
Others
Acceptable Financing Cash, Conventional, FHA, Texas Vet, VA Loan
Listing Terms Cash, Conventional, FHA, Texas Vet, VA Loan
Special Listing Condition Standard
Read Less
Bought with Non Member
NEARBY SCHOOLS & BUSINESSES
GET MORE INFORMATION