
For more information regarding the value of a property, please contact us for a free consultation.
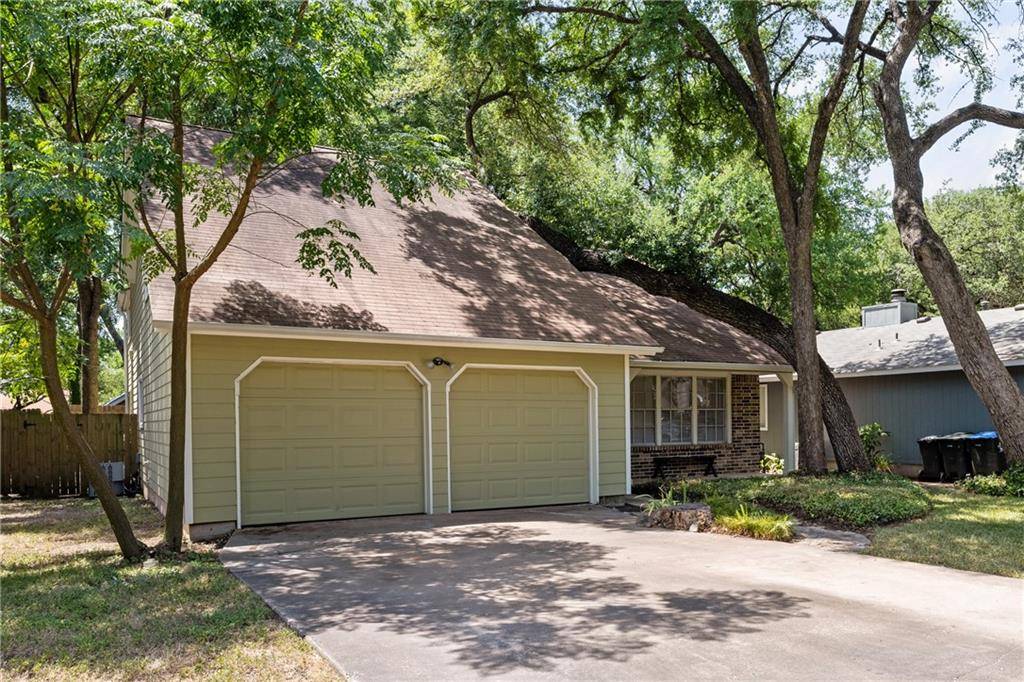
9729 Anderson Village DR Austin, TX 78729
Want to know what your home might be worth? Contact us for a FREE valuation!

Our team is ready to help you sell your home for the highest possible price ASAP
Key Details
Property Type Single Family Home
Sub Type Single Family Residence
Listing Status Sold
Purchase Type For Sale
Square Footage 1,800 sqft
Subdivision Anderson Mill Village
MLS Listing ID 7458657
Bedrooms 3
Full Baths 2
Year Built 1982
Tax Year 2021
Property Sub-Type Single Family Residence
Property Description
One of a kind customized plan in Anderson Mill Village is a must see with HUGE Trees in the front and backyard! Home is larger than the WCAD shows. In the main living area, there is a warm and welcoming brick fireplace with patio door that opens to the well treed backyard with several large trees offering many possibilities to create your own oasis. Primary bedroom is located upstairs with a gas fireplace, wood ceilings, mirrored walls and a private deck allowing the outdoors inside. Also has a space for a sunroom, office, sitting area on the second floor. There are two additional bedrooms on the main level one has a wall of built-in bookshelves and a desk area that could easily be used as an office. Home has just been updated with fresh paint, carpeting with pad and A/C replaced upstairs with-in the last 45 days. Located just a few blocks from 183 and 45, taking you just about anywhere you want to go. This property presents an outstanding lifestyle or a great investment opportunity.
Location
State TX
County Williamson
Area Nw
Interior
Heating Central, Natural Gas
Cooling Ceiling Fan(s), Central Air, Exhaust Fan, Multi Units
Flooring Carpet, Laminate, Tile
Fireplaces Number 2
Fireplaces Type Gas Starter, Great Room, Primary Bedroom, Wood Burning
Exterior
Exterior Feature Rain Gutters, Lighting
Garage Spaces 2.0
Fence Privacy, Wood
Pool None
Community Features Cluster Mailbox, Curbs, Dog Park, Park, Playground, Pool, Sidewalks, Street Lights, Tennis Court(s)
Utilities Available Electricity Available, Natural Gas Available
Waterfront Description None
View None
Roof Type Composition,Shingle
Building
Lot Description Interior Lot, Level, Trees-Large (Over 40 Ft), Many Trees
Foundation Slab
Sewer MUD
Water MUD
Structure Type Brick Veneer,Frame
New Construction No
Schools
Elementary Schools Forest North
Middle Schools Pearson Ranch
High Schools Mcneil
School District Round Rock Isd
Others
Acceptable Financing Cash, Conventional
Listing Terms Cash, Conventional
Special Listing Condition Standard
Read Less
Bought with New Western Acquisitions
NEARBY SCHOOLS & BUSINESSES
GET MORE INFORMATION