
For more information regarding the value of a property, please contact us for a free consultation.
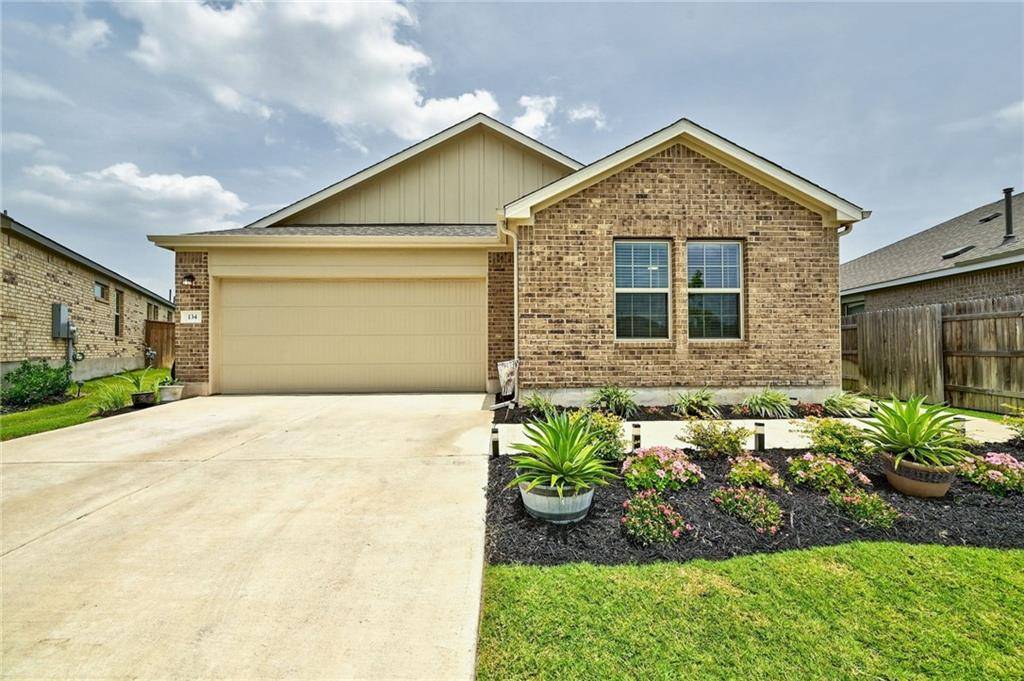
134 George Kimble CV Bastrop, TX 78602
Want to know what your home might be worth? Contact us for a FREE valuation!

Our team is ready to help you sell your home for the highest possible price ASAP
Key Details
Property Type Single Family Home
Sub Type Single Family Residence
Listing Status Sold
Purchase Type For Sale
Square Footage 2,035 sqft
Subdivision The Colony Mud 1A, Sec 1,
MLS Listing ID 3271720
Bedrooms 4
Full Baths 2
HOA Fees $61/mo
Year Built 2020
Annual Tax Amount $8,661
Tax Year 2022
Lot Size 9,452 Sqft
Property Sub-Type Single Family Residence
Property Description
Single story Lennar built brick home located in the picturesque riverside city of Bastrop in the master planned community of The Colony ~ True entertaining floor plan is fully open from the living area to kitchen and dining ~ Easy maintenance vinyl plank flooring ~ Gourmet kitchen with stainless steel appliances, subway tile backsplash, quartz counters, gas cooking, oversized island with breakfast bar and beautiful rich wood cabinetry ~ Generous sized owner's suite with high coffered ceiling, lighted ceiling fan and windows overlooking the backyard ~ Owner's suite full bath includes dual sinks, soaking garden tub and separate shower plus huge walk-in closet ~ Expansive back deck perfect for summer barbecues and entertaining friends and family or simply relaxing at the end of the day ~ Large fenced backyard with plenty of room to run and play.
Location
State TX
County Bastrop
Area Bw
Interior
Heating Central
Cooling Ceiling Fan(s), Central Air
Flooring Carpet, Vinyl
Exterior
Exterior Feature Rain Gutters
Garage Spaces 2.0
Fence Privacy, Wood
Pool None
Community Features Clubhouse, Cluster Mailbox, Common Grounds, Park, Pool
Utilities Available Electricity Connected, Natural Gas Connected, Sewer Connected, Water Connected
Waterfront Description None
View None
Roof Type Shingle
Building
Lot Description Cul-De-Sac, Level, Sprinkler - Automatic, Sprinklers In Rear, Sprinklers In Front
Foundation Slab
Sewer MUD
Water MUD
Structure Type Brick
New Construction No
Schools
Elementary Schools Bluebonnet (Bastrop Isd)
Middle Schools Cedar Creek
High Schools Cedar Creek
School District Bastrop Isd
Others
Acceptable Financing Cash, Conventional, FHA, VA Loan
Listing Terms Cash, Conventional, FHA, VA Loan
Special Listing Condition Standard
Read Less
Bought with Realty Austin
NEARBY SCHOOLS & BUSINESSES
GET MORE INFORMATION