
For more information regarding the value of a property, please contact us for a free consultation.
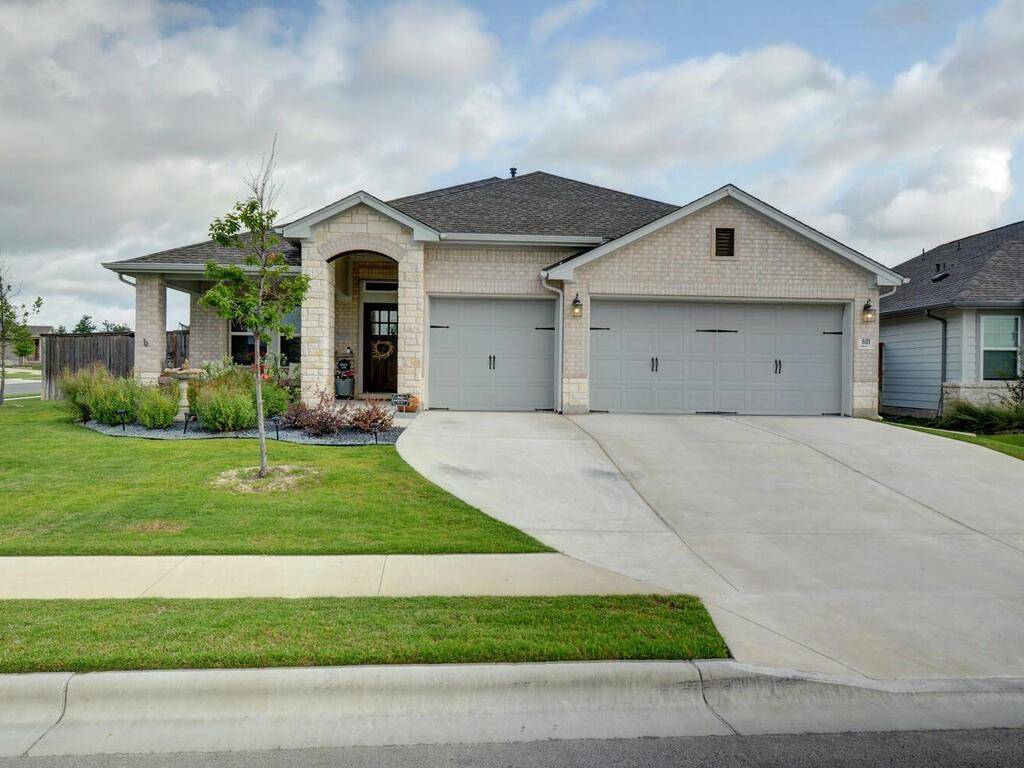
601 Cypress Forest DR Kyle, TX 78640
Want to know what your home might be worth? Contact us for a FREE valuation!

Our team is ready to help you sell your home for the highest possible price ASAP
Key Details
Property Type Single Family Home
Sub Type Single Family Residence
Listing Status Sold
Purchase Type For Sale
Square Footage 2,234 sqft
Subdivision Cypress Forest Ph Three Sec A
MLS Listing ID 4783248
Style Single level Floor Plan
Bedrooms 3
Full Baths 2
Half Baths 1
HOA Fees $60/qua
Year Built 2020
Tax Year 2021
Lot Size 7,797 Sqft
Property Sub-Type Single Family Residence
Property Description
Beautiful, almost new home featuring custom built-ins and custom shiplap accent walls creating a modern farmhouse feel. This home includes 3 bedrooms, 2.5 baths and has large windows which offer an abundance of natural light throughout the home. This home has also has an open floor layout including a kitchen with stylish quartz counter-tops; an oversized kitchen island, in addition to a separate dining area. The kitchen is fully equipped with stainless-steel appliances including the refrigerator which will convey. The spacious master bedroom features a master bath with dual vanities, a beautifully tiled walk-in shower and spacious walk-in closet. This home also has an extended back patio providing additional space for entertaining and enjoying the beautiful well maintained backyard. Located within the sought after Hays ISD; the Cypress Forest community amenities include a playground, pool, and walking trails. This well maintained, turnkey home is conveniently located less than 2 miles to Downtown Kyle Park, 24 miles from Downtown Austin and 25 miles to Austin-Bergstrom International Airport.
Location
State TX
County Hays
Area Hh
Interior
Heating Central
Cooling Central Air
Flooring Vinyl
Exterior
Exterior Feature Gutters Full
Garage Spaces 3.0
Fence Back Yard, Privacy
Pool None
Community Features Curbs, High Speed Internet, Playground, Pool, Sidewalks, Street Lights, Trash Pickup - Door to Door, Underground Utilities
Utilities Available Cable Available, Electricity Connected, Natural Gas Connected, Sewer Connected, Underground Utilities, Water Connected
Waterfront Description None
View Neighborhood
Roof Type Shingle
Building
Lot Description Back Yard, Corner Lot, Front Yard, Level
Foundation Slab
Sewer Public Sewer
Water Public
Structure Type HardiPlank Type,Masonry – Partial
New Construction No
Schools
Elementary Schools Laura B Negley
Middle Schools R C Barton
High Schools Jack C Hays
School District Hays Cisd
Others
Acceptable Financing Cash, Conventional, FHA, VA Loan
Listing Terms Cash, Conventional, FHA, VA Loan
Special Listing Condition Standard
Read Less
Bought with Brothers Group, Inc.
NEARBY SCHOOLS & BUSINESSES
GET MORE INFORMATION