
For more information regarding the value of a property, please contact us for a free consultation.
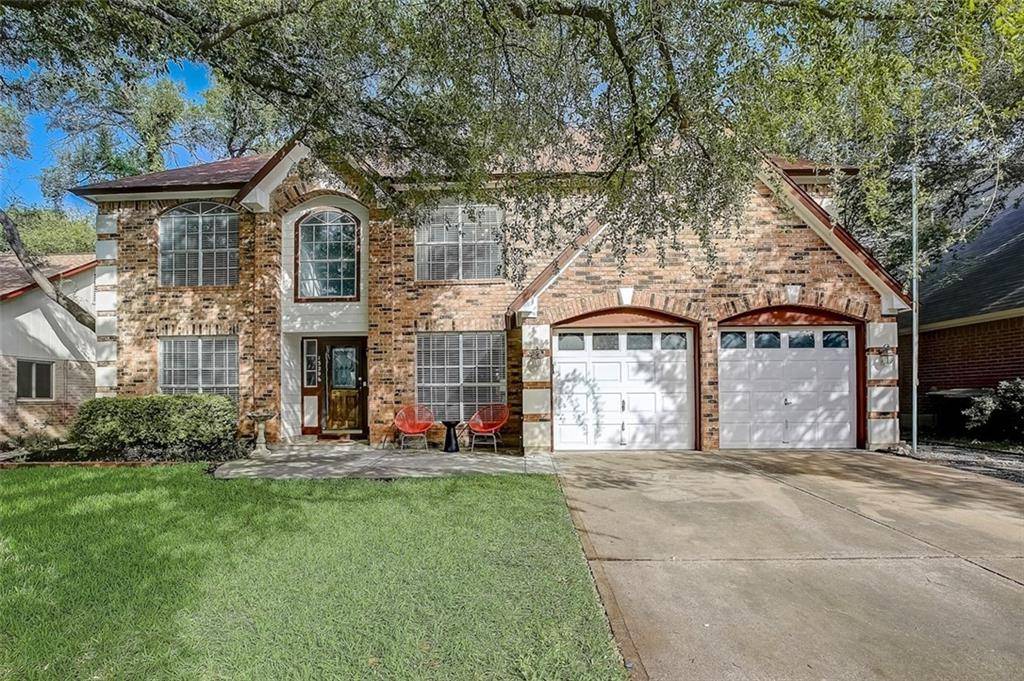
13206 Tamayo DR Austin, TX 78729
Want to know what your home might be worth? Contact us for a FREE valuation!

Our team is ready to help you sell your home for the highest possible price ASAP
Key Details
Property Type Single Family Home
Sub Type Single Family Residence
Listing Status Sold
Purchase Type For Sale
Square Footage 3,244 sqft
Subdivision Milwood Sec 30C
MLS Listing ID 7290240
Style 1st Floor Entry
Bedrooms 5
Full Baths 4
Year Built 1989
Annual Tax Amount $9,890
Tax Year 2022
Lot Size 5,749 Sqft
Property Sub-Type Single Family Residence
Property Description
Fantastic east-facing 5 bedroom, 4 bath home in NW Austin's Rattan Creek neighborhood ideal for multi-generation living and ticks all the boxes…beautifully remodeled kitchen, multiple living areas, downstairs bedroom with full bath, and so much more! The soaring 2nd level ceiling and spacious formal dining and formal living areas welcome visitors to the home, then the floorplan opens to a large family room, breakfast space, and kitchen. The remodeled kitchen is a sight to behold! Gorgeous granite counters and three-dimensional tile backsplash give this kitchen a high-end feel. Built-in cabinet pantry as well as under-cabinet lighting highlight the stylish counter and backsplash while the full-sized vent hood with open shelving and extended backsplash adds to the lux feel of this remodel. The kitchen also features a 5-burner cooktop and built-in double ovens to make food prep a breeze! Stylish seeded glass pendant lights keep the kitchen nice and bright. Hardwood floors cover most of this home with tile flooring in the kitchen and baths…no carpet in the house! The spacious upstairs game room separates the primary bedroom and the secondary bedrooms with a wall of windows overlooking the backyard. This primary bedroom and bath have been super-sized! Enjoy the French door entry and multiple windows in the bedroom, which even has room for a seating area, then relax in the large primary bath with dual vanities, soaking tub, and separate shower…plus two separate closets. The secondary bedrooms each have access to a Jack-and-Jill bathrooms for added convenience. The big backyard has many mature shade trees and expansive concrete patio or walk to the nearby park with Olympic-sized heated swimming pool, hiking trail, playgrounds, and sport courts. Located along Austin's tech corridor and less than a mile to the new Apple campus, this home's location can't be beat!
Location
State TX
County Williamson
Area Nw
Interior
Heating Ceiling
Cooling Ceiling Fan(s), Central Air
Flooring No Carpet, Tile, Wood
Fireplaces Number 1
Fireplaces Type Family Room, Wood Burning
Exterior
Exterior Feature Exterior Steps, Rain Gutters, Private Yard
Garage Spaces 2.0
Fence Back Yard, Privacy, Wood
Pool None
Community Features Common Grounds, Curbs, Playground, Pool, Sidewalks, Underground Utilities
Utilities Available Electricity Connected, Natural Gas Connected, Sewer Connected, Underground Utilities, Water Connected
Waterfront Description None
View None
Roof Type Composition
Building
Lot Description Back Yard, Curbs, Front Yard, Sprinkler - Automatic, Trees-Large (Over 40 Ft), Trees-Moderate
Foundation Slab
Sewer MUD
Water MUD
Structure Type Masonry – Partial
New Construction No
Schools
Elementary Schools Pond Springs
Middle Schools Deerpark
High Schools Mcneil
School District Round Rock Isd
Others
Acceptable Financing Cash, Conventional, VA Loan
Listing Terms Cash, Conventional, VA Loan
Special Listing Condition Standard
Read Less
Bought with Bungalow Living Brokerage Inc.
NEARBY SCHOOLS & BUSINESSES
GET MORE INFORMATION