
For more information regarding the value of a property, please contact us for a free consultation.
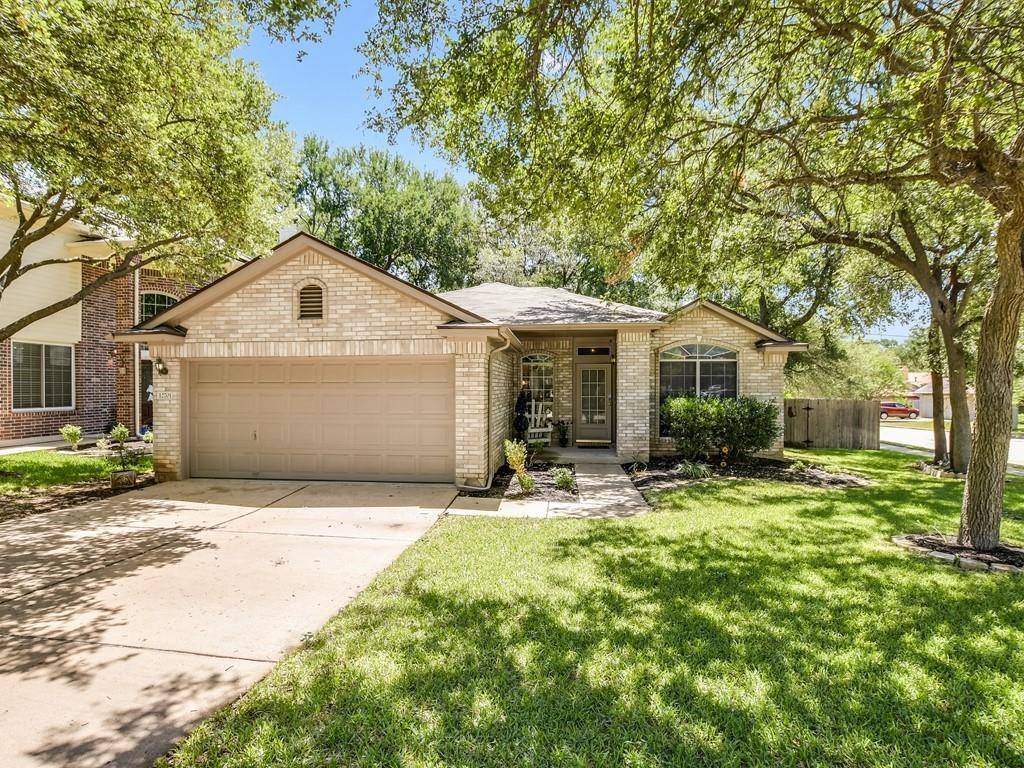
12701 War PATH Austin, TX 78727
Want to know what your home might be worth? Contact us for a FREE valuation!

Our team is ready to help you sell your home for the highest possible price ASAP
Key Details
Property Type Single Family Home
Sub Type Single Family Residence
Listing Status Sold
Purchase Type For Sale
Square Footage 1,883 sqft
Subdivision Preston Oaks
MLS Listing ID 8387785
Bedrooms 3
Full Baths 2
HOA Fees $20/ann
Year Built 1997
Tax Year 2019
Lot Size 7,501 Sqft
Property Sub-Type Single Family Residence
Property Description
$100,000 new price.REDUCED . $10.000 upgrade allowance. PERFECT Location, PERFECT Corner Lot. PERFECT home for entertaining with 2 living and 2 dining. 3 bedrooms, 2 bath home built in 1997 is for sale in Preston Oaks. So close to Mopac, Hwy 183, 130, 620, Apple (both campuses) Samsung, St Davids Hospital 15 minutes away. Your choice of grocery stores and fast-food restaurants all within a short drive. Zip down MoPac to the Domain and zip up to Round Rock for La Frontera Shopping Center.
Inviting open floor plan with office or tv room on the right and formal dining on the left with special spot for a hutch. Step into the kitchen featuring stainless steel appliances, gas stove and upgraded refrigerator. A soft blue/grey color on the cabinets and beautiful granite on the counters and island. Breakfast bar with room for a dining table before the family room. The family room is the heart of the home with gas log fireplace, lots of windows with 2" blinds and backdoor to the covered patio/deck. There is a special lighted art niche for your 'pretties'. This floor plan allows various seating possibilities. Guests can visit with the chef or even help with the meal.
A king-sized bed fits comfortably in the primary bedroom. The bathroom has handicap bars both in the walk-in shower and by the commode. Double sinks and spacious closet. Soak in the garden tub while enjoying the view of the backyard.
The secondary bedrooms and bath are at the front of the home. The utility room is in the hall with access to the garage. An extra insulated garage door and plus extra insulation in the garage ceiling.
Enjoy evenings on the covered patio/deck. Great spot to barbeque. Small backyard, but room for horseshoes.
This home has had the Austin required Energy Audit. Sprinkler system front and back. Lots of shade trees. Most of the flooring is vinyl plank. Privacy fenced. There is an HOA for Preston Oaks. No survey available.
Call your Realtor or me to see your next home!
Location
State TX
County Travis
Area N
Interior
Heating Central, Fireplace(s), Natural Gas
Cooling Central Air, Electric
Flooring Carpet, Laminate
Fireplaces Number 1
Fireplaces Type Family Room, Gas Log
Exterior
Exterior Feature Rain Gutters, Private Yard
Garage Spaces 2.0
Fence Privacy
Pool None
Community Features None
Utilities Available Electricity Connected, Natural Gas Connected, Phone Available, Sewer Connected, Underground Utilities
Waterfront Description None
View None
Roof Type Composition
Building
Lot Description Back Yard, City Lot, Corner Lot, Curbs, Front Yard, Landscaped, Public Maintained Road, Sprinkler - Automatic, Trees-Medium (20 Ft - 40 Ft)
Foundation Slab
Sewer Public Sewer
Water Public
Structure Type Brick Veneer,Masonry – Partial
New Construction No
Schools
Elementary Schools Summitt
Middle Schools Murchison
High Schools Anderson
School District Austin Isd
Others
Acceptable Financing Cash, Conventional, FHA
Listing Terms Cash, Conventional, FHA
Special Listing Condition Standard
Read Less
Bought with Realty Austin
NEARBY SCHOOLS & BUSINESSES
GET MORE INFORMATION