
For more information regarding the value of a property, please contact us for a free consultation.
1116 Collinwood West DR Austin, TX 78753
Want to know what your home might be worth? Contact us for a FREE valuation!

Our team is ready to help you sell your home for the highest possible price ASAP
Key Details
Property Type Single Family Home
Sub Type Single Family Residence
Listing Status Sold
Purchase Type For Sale
Square Footage 2,233 sqft
Subdivision Collinwood West Sec Ii-A
MLS Listing ID 7072513
Bedrooms 3
Full Baths 2
Half Baths 1
HOA Fees $10/ann
Year Built 2000
Annual Tax Amount $7,315
Tax Year 2022
Lot Size 7,082 Sqft
Property Sub-Type Single Family Residence
Property Description
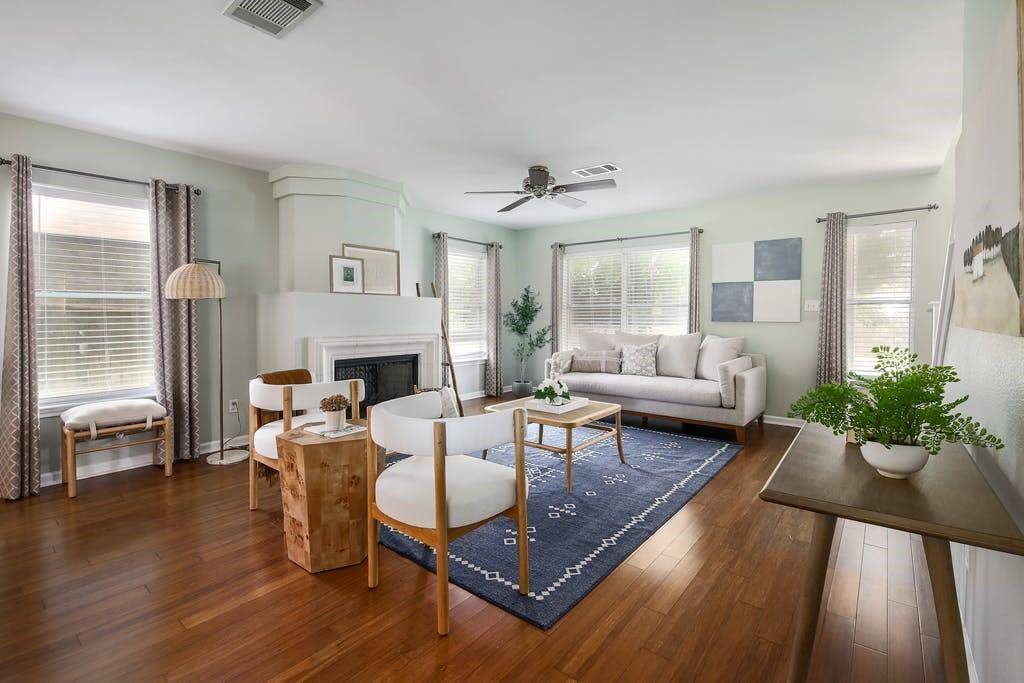
Stop your endless search for the perfect home because you've found it here at 1116 Collinwood West Dr. This freshly updated home includes recent paint, bamboo flooring, a generous layout, and abundant natural light. The front door opens up into a generous area that accommodates the kitchen, living and dining rooms. The stylish and unique fireplace adds a sense of cozy comfort on cool fall and winter evenings. Lots of windows allow natural light to penetrate the living spaces and give the house an open feel. A neutral color scheme harmonizes with the warm colored bamboo floors. Whether you are dining in the beautiful dining space, watching the big game in the living room, or mingling back and forth between the kitchen, dining, and living area, you will be able to stay engaged at all times. The open-plan kitchen and dining area offers plenty of stylish appeal with a lovely breakfast area, an opening into the formal dining and living, quartz countertops, stainless appliances, an updated sink, updated faucet, updated garbage disposal, and painted white cabinetry. You won't believe the size of the x-large owner's suite with a wall of windows, room for a suite of king sized furniture, and a large walk-in closet. Maintain morning harmony with an expansive dual vanity for you to prepare for your day at along with a shower/tub. Have fun personalizing each of the 2 guest bedrooms on the 2nd floor. The backyard is perfection with a large patio, partially covered by a pergola, xeriscaped landscaping, a garden, pet run, and a river rock and paver pathway. Additional features of the backyard include a 5 month old roof, vegetable garden with a yummy red, yellow, and orange tomato harvest, and colorful, easy to manage plants in the both the front and back yards. This friendly community includes sidewalks on both sides of the street, Graham Elementary one block away and quick, easy access to downtown. Don't miss this one!
Location
State TX
County Travis
Area Ne
Interior
Heating Central
Cooling Central Air
Flooring Bamboo, Carpet, Tile
Fireplaces Number 1
Fireplaces Type Living Room
Exterior
Exterior Feature Garden, Private Yard
Garage Spaces 2.0
Fence Wood
Pool None
Community Features Curbs, Sidewalks
Utilities Available Electricity Available, Sewer Available, Water Available
Waterfront Description None
View None
Roof Type Composition
Building
Lot Description Interior Lot, Landscaped, Sprinkler - Automatic, Trees-Medium (20 Ft - 40 Ft), Xeriscape
Foundation Slab
Sewer Public Sewer
Water Public
Structure Type Brick,HardiPlank Type
New Construction No
Schools
Elementary Schools Graham
Middle Schools Dobie (Austin Isd)
High Schools Northeast Early College
School District Austin Isd
Others
Acceptable Financing Cash, Conventional, Texas Vet, VA Loan
Listing Terms Cash, Conventional, Texas Vet, VA Loan
Special Listing Condition Standard
Read Less
Bought with Realty Austin
NEARBY SCHOOLS & BUSINESSES
GET MORE INFORMATION