
For more information regarding the value of a property, please contact us for a free consultation.
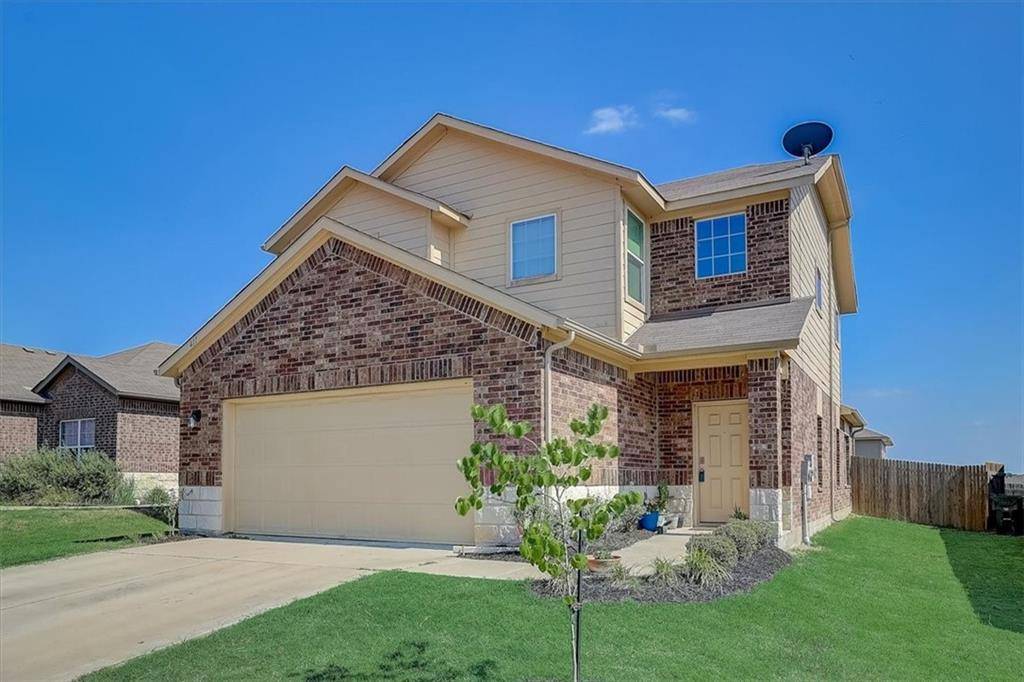
411 Northern Flicker ST Kyle, TX 78640
Want to know what your home might be worth? Contact us for a FREE valuation!

Our team is ready to help you sell your home for the highest possible price ASAP
Key Details
Property Type Single Family Home
Sub Type Single Family Residence
Listing Status Sold
Purchase Type For Sale
Square Footage 1,750 sqft
Subdivision Meadows At Kyle Ph Three
MLS Listing ID 3096454
Style 1st Floor Entry,Multi-level Floor Plan
Bedrooms 3
Full Baths 2
Half Baths 1
HOA Fees $53/mo
Year Built 2016
Annual Tax Amount $6,196
Tax Year 2021
Lot Size 5,985 Sqft
Property Sub-Type Single Family Residence
Property Description
Prepare to fall in love with this amazing home that offers an open concept floor plan and soaring high 18' ceilings at the entry and living room and custom light fixtures! The updated chef's kitchen has granite counters, and ample cabinet and storage space. First-floor primary bedroom with beautiful barn doors and an en-suite bath that features an oversized stone walk-in shower and tons of updates. Upstairs you will find 2 generous-sized bedrooms and a spacious loft game room that overlooks the living room. Garage significantly updated to include built-in shelves, barn doors, workbench, and epoxy floors. The fenced-in backyard space is private and huge, with plenty of room to install a swimming pool, play area, or gardening. Fantastic community amenities including a community park and pool! All this coupled with close proximity to shopping and dining will make this a place you want to call home!
Location
State TX
County Hays
Area Hh
Interior
Heating Central, Zoned
Cooling Central Air, Zoned
Flooring Carpet, Tile
Exterior
Exterior Feature Rain Gutters, Satellite Dish
Garage Spaces 2.0
Fence Fenced, Wood
Pool None
Community Features Common Grounds, High Speed Internet, Picnic Area, Playground, Pool
Utilities Available Cable Connected, Electricity Available, High Speed Internet, Natural Gas Available, Phone Connected, Sewer Connected, Underground Utilities, Water Connected
Waterfront Description None
View Neighborhood
Roof Type Shingle
Building
Lot Description Curbs, Front Yard, Gentle Sloping, Interior Lot, Landscaped, Trees-Small (Under 20 Ft)
Foundation Slab
Sewer Public Sewer
Water Public
Structure Type Brick,Concrete,Frame,HardiPlank Type,Masonry – Partial,Stone
New Construction No
Schools
Elementary Schools Tom Green
Middle Schools Mccormick
High Schools Johnson High School
School District Hays Cisd
Others
Acceptable Financing Cash, Conventional, FHA, VA Loan
Listing Terms Cash, Conventional, FHA, VA Loan
Special Listing Condition Standard
Read Less
Bought with Berkshire Hathaway TX Realty
NEARBY SCHOOLS & BUSINESSES
GET MORE INFORMATION