
For more information regarding the value of a property, please contact us for a free consultation.
15420 Whistling Straits DR Austin, TX 78717
Want to know what your home might be worth? Contact us for a FREE valuation!

Our team is ready to help you sell your home for the highest possible price ASAP
Key Details
Property Type Single Family Home
Sub Type Single Family Residence
Listing Status Sold
Purchase Type For Sale
Square Footage 2,023 sqft
Subdivision Avery South Sec 01 Ph 01 Lts 02-10 Blk I Resu
MLS Listing ID 6464673
Style 1st Floor Entry,Single level Floor Plan
Bedrooms 4
Full Baths 2
HOA Fees $46/qua
Year Built 2001
Tax Year 2018
Lot Size 8,624 Sqft
Property Sub-Type Single Family Residence
Property Description
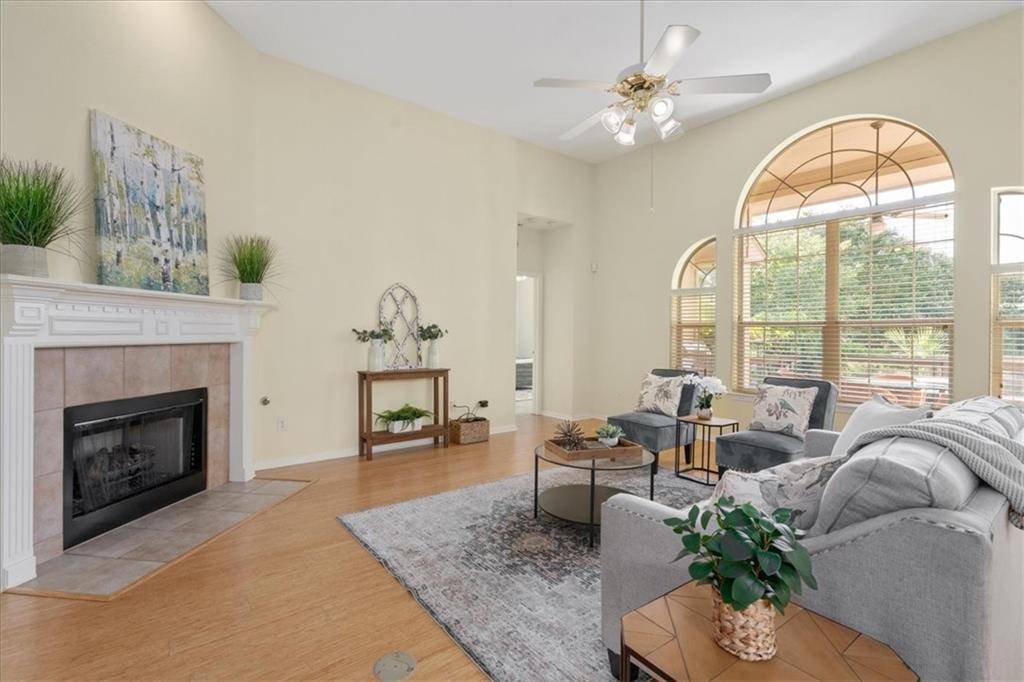
Beautiful home located in the highly sought-after Avery Ranch subdivision. Home is in the south section and is very short walk and proximity to all the cool amenities Avery Ranch has to offer. As a resident of this community, you'll have access to multiple pools, sports courts, parks, playgrounds, clubhouse, and the Avery Ranch Golf Club. Upon entry the home feels very spacious and provides gorgeous natural light. The living room features a large wall to wall window giving the space an appealing design that flows all throughout the main area of the home. You'll enjoy the open living to the gourmet kitchen, a fireplace, and a designated separate dining room. This perfect floorplan offers four full bedrooms separating the primary bedroom from the rest of the home. The seller has thoughtfully curated a smart garden space and xeriscape backyard with shaded trees, garden beds, and stone paths. Enjoy your covered extended back patio perfect for entertaining friends and family. Owners' suite has a great wall to wall bay window and high ceilings. Primary bath has undergone a light remodel offering seamless glass shower and tile. The flow of the home, the location, the backyard, there's so much to love. Come check it out today!
Location
State TX
County Williamson
Area Rrw
Interior
Heating Central
Cooling Central Air
Flooring Bamboo, Carpet
Fireplaces Number 1
Fireplaces Type Living Room
Exterior
Exterior Feature Private Yard
Garage Spaces 2.0
Fence Fenced, Masonry, Privacy, Wood
Pool None
Community Features Clubhouse, Cluster Mailbox, Golf, Park, Picnic Area, Planned Social Activities, Playground, Pool, Sport Court(s)/Facility, Tennis Court(s)
Utilities Available Electricity Connected, Natural Gas Connected, Underground Utilities, Water Connected
Waterfront Description None
View Trees/Woods
Roof Type Composition
Building
Lot Description Curbs, Level, Near Golf Course, Trees-Moderate, Xeriscape
Foundation Slab
Sewer Public Sewer
Water MUD, Public
Structure Type Masonry – Partial
New Construction No
Schools
Elementary Schools England
Middle Schools Pearson Ranch
High Schools Mcneil
School District Round Rock Isd
Others
Acceptable Financing Cash, Conventional, FHA, VA Loan
Listing Terms Cash, Conventional, FHA, VA Loan
Special Listing Condition Standard
Read Less
Bought with Realty Austin
NEARBY SCHOOLS & BUSINESSES
GET MORE INFORMATION