
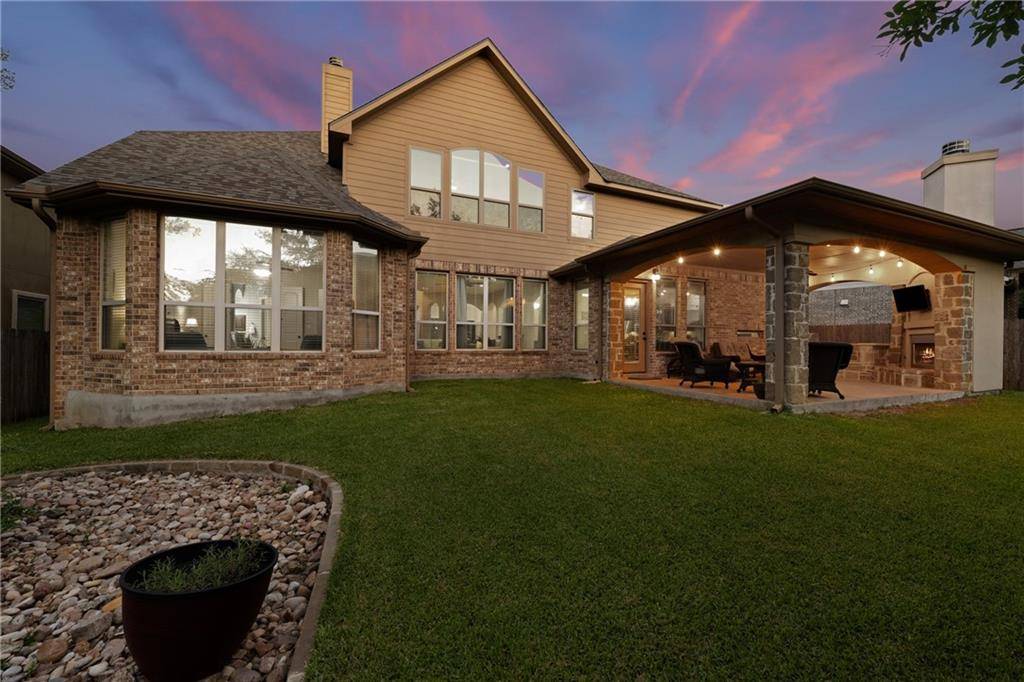
For more information regarding the value of a property, please contact us for a free consultation.
207 Brangus RD Cedar Park, TX 78613
Want to know what your home might be worth? Contact us for a FREE valuation!

Our team is ready to help you sell your home for the highest possible price ASAP
Key Details
Property Type Single Family Home
Sub Type Single Family Residence
Listing Status Sold
Purchase Type For Sale
Square Footage 4,007 sqft
Subdivision Ranch At Brushy Creek Sec 7D
MLS Listing ID 5484671
Bedrooms 4
Full Baths 4
HOA Fees $43/mo
Year Built 2011
Annual Tax Amount $16,597
Tax Year 2022
Lot Size 8,450 Sqft
Property Sub-Type Single Family Residence
Property Description
Spectacular Drees home. Flexible floor plan with tons of options/upgrades. One block away from community park and community pool. Main bedroom downstairs, large main bedroom with bay window/sitting area. Main bathroom with garden tub, frame-less shower, double vanity. Spacious main closet with built in organizers. Office downstairs (optional 5th bedroom possibility) with full guest bath. Formal dining, dry buffet area perfect for entertaining. Open floor plan, family room with fireplace. Kitchen features two ovens, massive kitchen island with breakfast bar, custom exhaust vent, reverse osmosis water filtration system, breakfast area with direct access to an amazing covered patio and backyard. Covered patio with built on grill, wall mounted TV over fireplace, built in base for you "egg" grill. Plenty of room for a pool connecting to the covered patio. Upstairs 2 secondary bedrooms share a full bath, 4th bedroom with a private bath. Game room, media room and a sitting/study area. Wood flooring throughout the house, tile in wet areas. Laundry room downstairs. 3 car tandem garage with wall mounted garage door openers, allowing for overhead space for storage or car lifts. The deep tandem garage is ready for your custom shop,man cave, or store your boat, jet skis, etc. RRISD schools. This house is ready for move in at an incredible price.
Location
State TX
County Williamson
Area Rrw
Interior
Heating Central
Cooling Central Air
Flooring Tile, Wood
Fireplaces Number 2
Fireplaces Type Family Room, Outside
Exterior
Exterior Feature Gas Grill, Outdoor Grill
Garage Spaces 3.0
Fence Privacy, Wood
Pool None
Community Features BBQ Pit/Grill, Park, Picnic Area, Playground, Pool
Utilities Available Cable Connected, Electricity Connected, Natural Gas Connected, Sewer Connected, Water Connected
Waterfront Description None
View None
Roof Type Composition,Shingle
Building
Lot Description Sprinkler - Automatic, Trees-Medium (20 Ft - 40 Ft)
Foundation Slab
Sewer Public Sewer
Water Public
Structure Type Masonry – All Sides
New Construction No
Schools
Elementary Schools Patsy Sommer
Middle Schools Cedar Valley
High Schools Round Rock
School District Round Rock Isd
Others
Acceptable Financing Cash, Conventional
Listing Terms Cash, Conventional
Special Listing Condition Standard
Read Less
Bought with Allegiant Realty
NEARBY SCHOOLS & BUSINESSES
GET MORE INFORMATION