
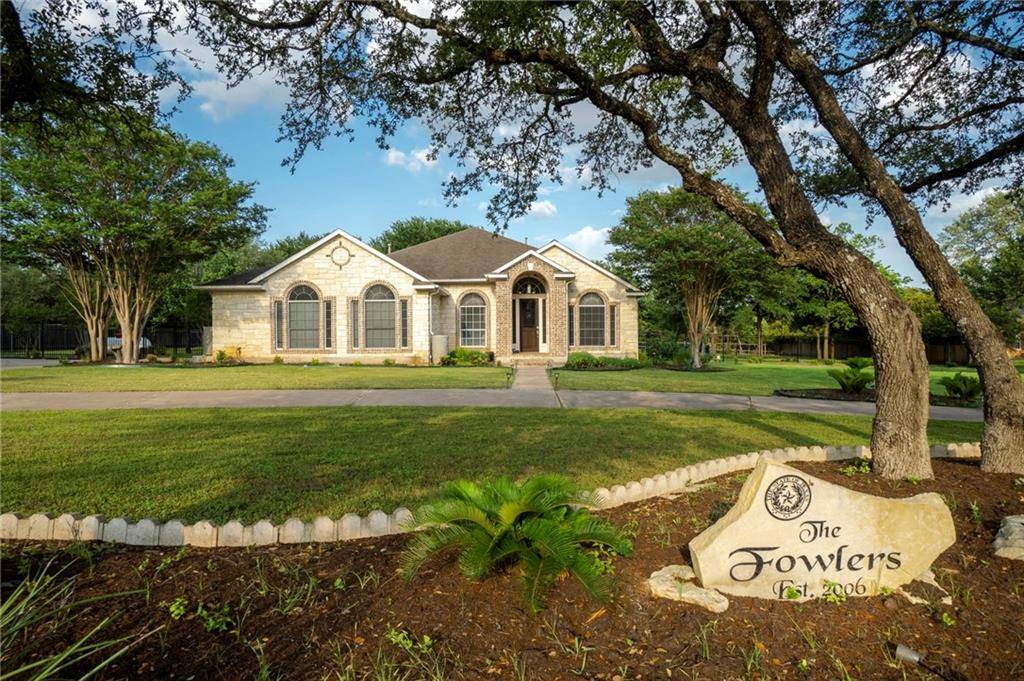
For more information regarding the value of a property, please contact us for a free consultation.
111 Mourning Dove LN Buda, TX 78610
Want to know what your home might be worth? Contact us for a FREE valuation!

Our team is ready to help you sell your home for the highest possible price ASAP
Key Details
Property Type Single Family Home
Sub Type Single Family Residence
Listing Status Sold
Purchase Type For Sale
Square Footage 3,564 sqft
Subdivision Oak Forest Sec 2
MLS Listing ID 2876363
Style 1st Floor Entry
Bedrooms 4
Full Baths 2
HOA Fees $15/ann
Year Built 2001
Tax Year 2021
Lot Size 2.090 Acres
Property Sub-Type Single Family Residence
Property Description
BACK ON MARKET DUE TO BUYER FINANCING. Now priced below appraised value so you won't want to miss out on this one! 2 ACRES OF PEACEFUL LIVING with a 625 SF pool/guest house. Tucked away on a quiet street in the desirable community of Oak Forest, this property is ideally located with an easy commute to Austin while enjoying the best of the hill country. 111 Mourning Dove Lane is one-of-a-kind property that offers a selection of premier schools and the outdoor space and features everyone is looking for. With approximately an acre left untouched, you will feel like you are far away with the sights and sounds of birds, deer, wildlife, and a horse if you desire. As the hot Texas summer approaches, you will be able to enjoy the tree covered backyard oasis which includes a sparkling pool, lots of patio space and a generous 625 +/- SF detached pool house fully equipped with a full bathroom, electricity, HVAC system, surround sound system and more. The main house is just as beautiful, spacious, and well-maintained that offers 2,939 SF of living space, 4 bedrooms, 2 baths, 2 dining areas, a light filled kitchen remodeled approx. 2 yrs ago with custom walnut cabinets, concrete countertops, large stainless steel farm sink, GE profile appliances including a double oven, textured backsplash, new paint inside and out, a large bonus room with a new balcony deck upstairs. In addition, this pre-inspected home offers a 22-zone irrigation system, 2 HVAC systems with an in-duct air purifier, a circle driveway, 10x16 storage shed, a new roof installed 5/2022 and so much more! Welcome Home!
Location
State TX
County Hays
Area Hh
Interior
Heating Central, Fireplace(s), Propane
Cooling Ceiling Fan(s), Central Air, Electric
Flooring Carpet, Tile, Wood
Fireplaces Number 1
Fireplaces Type Living Room
Exterior
Exterior Feature Balcony, Gas Grill, Gutters Full, Private Yard
Garage Spaces 2.0
Fence Fenced, Front Yard, Full, Gate, Wood, Wrought Iron
Pool ENERGY STAR Qualified pool pump, Gunite, In Ground, Outdoor Pool, Private, Waterfall
Community Features Common Grounds
Utilities Available Cable Available, Electricity Connected, High Speed Internet, Propane, Sewer Available, Water Connected
Waterfront Description None
View Rural, Trees/Woods
Roof Type Composition,Shingle
Building
Lot Description Level, Sprinkler - Automatic, Sprinklers In Rear, Sprinklers In Front, Trees-Heavy, Trees-Large (Over 40 Ft), Many Trees
Foundation Slab
Sewer Private Sewer, Septic Tank
Water Shared Well
Structure Type Masonry – Partial,Cement Siding
New Construction No
Schools
Elementary Schools Carpenter Hill
Middle Schools Eric Dahlstrom
High Schools Johnson High School
School District Hays Cisd
Others
Acceptable Financing Cash, Conventional, FHA, VA Loan
Listing Terms Cash, Conventional, FHA, VA Loan
Special Listing Condition Standard
Read Less
Bought with Keller Williams Realty
NEARBY SCHOOLS & BUSINESSES
GET MORE INFORMATION