
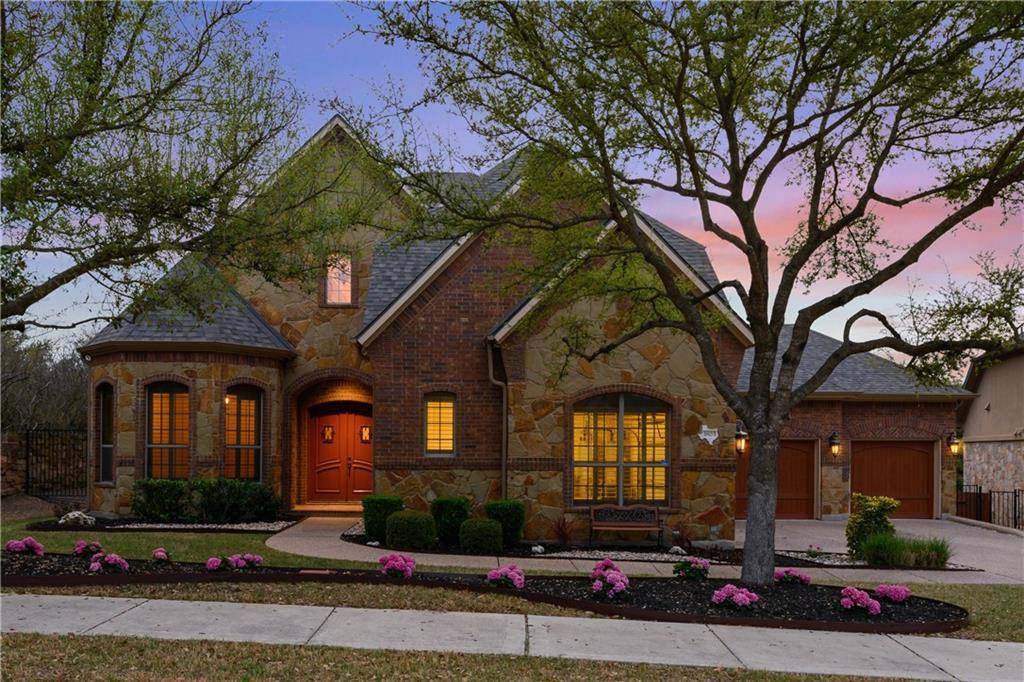
For more information regarding the value of a property, please contact us for a free consultation.
3803 Arrow Wood RD Cedar Park, TX 78613
Want to know what your home might be worth? Contact us for a FREE valuation!

Our team is ready to help you sell your home for the highest possible price ASAP
Key Details
Property Type Single Family Home
Sub Type Single Family Residence
Listing Status Sold
Purchase Type For Sale
Square Footage 4,810 sqft
Subdivision Ranch At Brushy Creek Sec 05
MLS Listing ID 6826094
Style 1st Floor Entry
Bedrooms 6
Full Baths 4
Half Baths 1
HOA Fees $75/mo
Year Built 2011
Annual Tax Amount $18,967
Tax Year 2021
Lot Size 0.275 Acres
Property Sub-Type Single Family Residence
Property Description
This GORGEOUS, PRIVATE, move-in ready, luxury estate (Drees) in exclusive, Ranch at Brushy Creek gated community has an undeniable WOW factor and AMAZING views. Lovely curb appeal with dramatic entry, soaring ceilings and 8' doors. Entertain and impress your guests with this open floor plan filled with natural light. The gourmet kitchen is a chef's dream with double ovens, gas cooktop, beautiful granite countertops, huge walk-in pantry, butler's pantry, kitchen nook, and an abundance of cherry cabinetry. The formal living room, formal dining room,crown molding and chandeliers add that extra touch of elegance as does the floor to ceiling, stone fireplace in the great room. Private and quiet, the backyard backs to an open green belt with amazing sunset views and nightly deer sightings (and is perfect if you want to add a pool). The expansive covered patio with a built-in gas fireplace is just the spot for relaxing in the evening or enjoying your morning coffee. The dreamy owner's suite is your pampered retreat from the hustle and bustle of the daily grind. Prepare for your day in the oversized, ensuite bath with separate vanities, an oversized jacuzzi tub, and a large, step-in shower with double shower heads and seating area. The attached, main floor guest suite is perfect for overnight guests, in-laws or for use as a nursery or home office with its own ensuite bath, and walk-in closet. On the 2nd floor, you will find more amazing views and an oversized loft with built-in wet bar, a huge media room, 4 large bedrooms and 2 additional full baths. This home includes a 4-car garage, tons of storage, plantation shutters, with new roof, interior paint, upgraded carpet & pad installed prior to putting on the market. Just minutes to dining, shopping, outdoor recreation, and major hwys. This won't be on the market long, so don't let it slip through your fingers.
Location
State TX
County Williamson
Area Rrw
Interior
Heating Central, Natural Gas, Zoned
Cooling Attic Fan, Ceiling Fan(s), Central Air, Dual, Electric, Exhaust Fan, Zoned
Flooring Carpet, Tile
Fireplaces Number 2
Fireplaces Type Gas, Gas Log, Great Room, Outside
Exterior
Exterior Feature Gutters Full
Garage Spaces 4.0
Fence Back Yard, Fenced, Stone, Wrought Iron
Pool None
Community Features Cluster Mailbox, Common Grounds, Gated, High Speed Internet, Park, Picnic Area, Planned Social Activities, Playground, Pool, Sidewalks
Utilities Available Cable Available, Electricity Available, Electricity Connected, High Speed Internet, Natural Gas Available, Natural Gas Connected, Phone Available, Phone Connected, Sewer Available, Sewer Connected, Water Available, Water Connected
Waterfront Description None
View Park/Greenbelt
Roof Type Composition
Building
Lot Description Greenbelt, Back Yard, Cleared, Corner Lot, Front Yard, Landscaped, Level, Sprinkler - Automatic, Sprinklers In Rear, Sprinklers In Front, Sprinkler - Rain Sensor, Sprinklers On Side
Foundation Slab
Sewer Public Sewer
Water Public
Structure Type Brick,Stone Veneer
New Construction No
Schools
Elementary Schools Ronald Reagan
Middle Schools Artie L Henry
High Schools Vista Ridge
School District Leander Isd
Others
Acceptable Financing Cash, Conventional, FHA, VA Loan
Listing Terms Cash, Conventional, FHA, VA Loan
Special Listing Condition Standard
Read Less
Bought with Keller Williams Realty
NEARBY SCHOOLS & BUSINESSES
GET MORE INFORMATION