
For more information regarding the value of a property, please contact us for a free consultation.
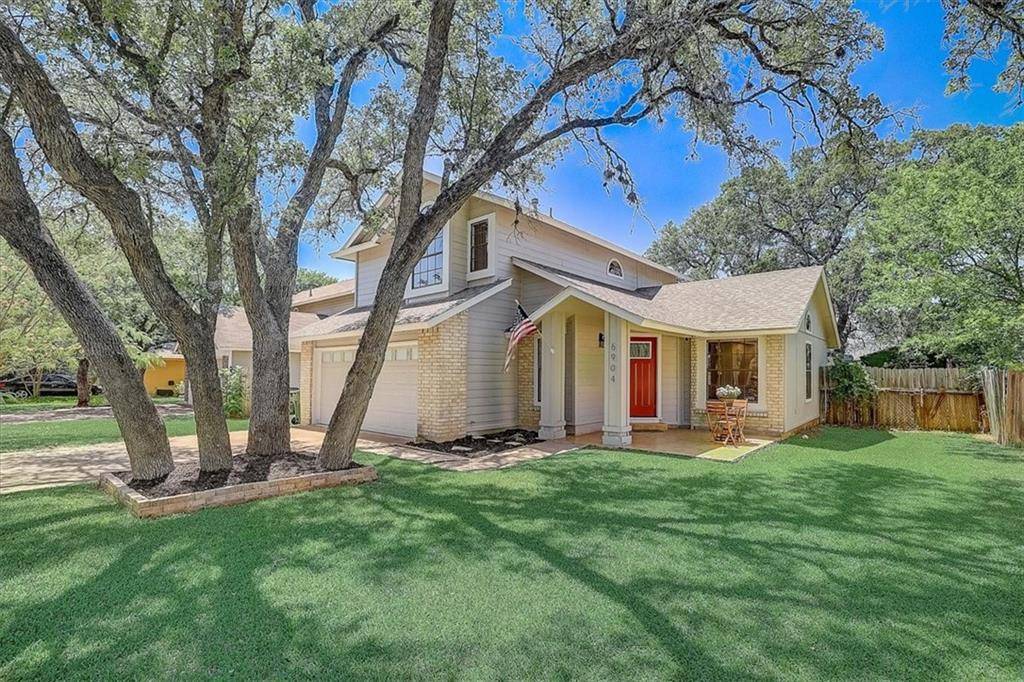
6904 Riverton DR Austin, TX 78729
Want to know what your home might be worth? Contact us for a FREE valuation!

Our team is ready to help you sell your home for the highest possible price ASAP
Key Details
Property Type Single Family Home
Sub Type Single Family Residence
Listing Status Sold
Purchase Type For Sale
Square Footage 1,450 sqft
Subdivision Milwood
MLS Listing ID 6045308
Style 1st Floor Entry,Multi-level Floor Plan
Bedrooms 3
Full Baths 2
Half Baths 1
Year Built 1986
Annual Tax Amount $945
Tax Year 2021
Lot Size 6,577 Sqft
Property Sub-Type Single Family Residence
Property Description
Hurry to see this updated two-story beauty in highly desirable NW Austin's Milwood! You'll be amazed with the location being minutes to many of Austin's highlights - close to the new Apple campus, major employers, highway systems, shopping, restaurants, entertainment, and 183/Parmer Tech corridors. This lovely home is a quick drive to The Domain and The Arboretum, Rattan Creek Park and the highly-acclaimed Round Rock ISD schools! Come fall in love with the home's spacious open floor plan with luxury vinyl plank flooring throughout downstairs, neutral paint colors, abundant natural light and much more - all situated on a quiet cul-de-sac street. The expanded kitchen features quartz countertops, plenty of cabinets and stainless steel appliances - all overlooking the dining area and family room. The large master suite upstairs is a perfect retreat complete with dual vanities, walk-in closet and separate shower. Step out onto your own privacy-fenced backyard with concrete patio surrounded by large mature oaks. A place to get away from it all yet very convenient to everything. You don't want to miss this! Visit https://bit.ly/6904RivertonDr3D for a 3D virtual walkthrough.
Location
State TX
County Travis
Area Nw
Interior
Heating Central, Fireplace(s)
Cooling Ceiling Fan(s), Central Air
Flooring Carpet, Tile, Vinyl
Fireplaces Number 1
Fireplaces Type Family Room
Exterior
Exterior Feature Outdoor Grill, Private Yard
Garage Spaces 2.0
Fence Fenced, Privacy, Wood
Pool None
Community Features Cluster Mailbox, Curbs, Sidewalks
Utilities Available Cable Available, Electricity Connected, Other, Sewer Connected, Water Connected
Waterfront Description None
View None
Roof Type Composition
Building
Lot Description Back Yard, Front Yard, Interior Lot, Level, Trees-Large (Over 40 Ft), Trees-Medium (20 Ft - 40 Ft)
Foundation Slab
Sewer Public Sewer
Water MUD, Public
Structure Type HardiPlank Type,Masonry – Partial,Stone
New Construction No
Schools
Elementary Schools Jollyville
Middle Schools Deerpark
High Schools Mcneil
School District Round Rock Isd
Others
Acceptable Financing Cash, Conventional
Listing Terms Cash, Conventional
Special Listing Condition Standard
Read Less
Bought with Keller Williams Signature
NEARBY SCHOOLS & BUSINESSES
GET MORE INFORMATION