
For more information regarding the value of a property, please contact us for a free consultation.
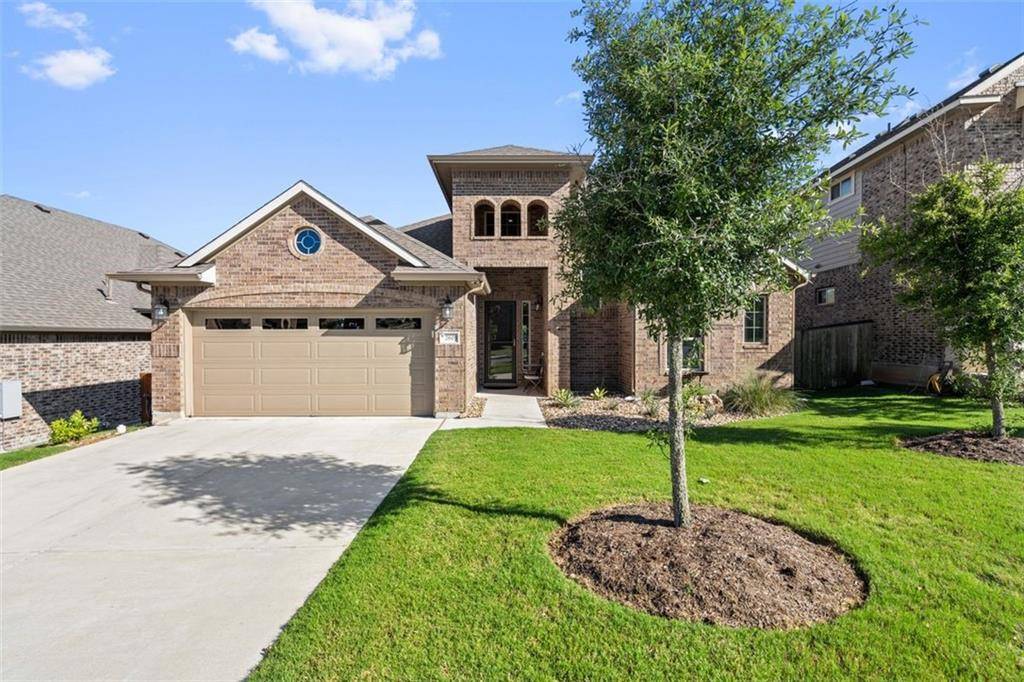
2605 Rabbit Creek DR Georgetown, TX 78626
Want to know what your home might be worth? Contact us for a FREE valuation!

Our team is ready to help you sell your home for the highest possible price ASAP
Key Details
Property Type Single Family Home
Sub Type Single Family Residence
Listing Status Sold
Purchase Type For Sale
Square Footage 2,721 sqft
Subdivision Teravista Sec 401
MLS Listing ID 2862412
Bedrooms 4
Full Baths 3
HOA Fees $68/mo
Year Built 2017
Tax Year 2022
Lot Size 9,147 Sqft
Property Sub-Type Single Family Residence
Property Description
Upon entering this impressive home, one will immediately notice the wall of windows overlooking the expansive views and sparkling pool in the backyard making this property extra special.
Beautifully designed floorplan contains three bedrooms on the main level and a back staircase that leads to a private bedroom, full bath and secondary living or game room on the upper level. Two story foyer opens to the large family room and impressive kitchen boasting a huge island that contains seating and ample space for gathering. Rich, dark wood cabinets with decorative hardware and LG stainless appliances contrast with the light granite adding to the modern look of the kitchen. Also within immediate proximity is the dedicated office with French doors and plenty of natural light.
Wake up to lovely views from the Primary suite on the main level located in the back of the home. The spa like bath has a jetted tub and large shower with dimmer light, Expanded walk in closet with custom floor to ceiling shelving on one wall and plenty of hanging space on others.
Outdoor living space is enjoyed from the covered patio and is a great place to spend time when not relaxing around the pool. A sun shade offers additional privacy and a rear gate opening to the community trail is easy access to Explorer park and City of Georgetown splash pad.
Upgrades include extensive 16” x 24” tile floor in herringbone pattern, surround sound in the main living area and wired for outdoors. Eight camera surveillance system, ethernet, extended garage, dog run on side yard, two storage sheds, planter boxes and fruit trees!
Enjoy numerous amenities in highly desired Teravista such as golf, tennis, club house, pools and trails as well as nearby Round Rock Premium Outlets, Ikea, hospitals, dining, interstate and more.
Location
State TX
County Williamson
Area Gte
Interior
Heating Central
Cooling Central Air
Flooring Carpet, Tile
Fireplaces Number 1
Fireplaces Type Family Room
Exterior
Exterior Feature Dog Run, Gutters Full
Garage Spaces 2.0
Fence Back Yard, Wood, Wrought Iron
Pool In Ground, Outdoor Pool
Community Features Clubhouse, Cluster Mailbox, Common Grounds, Dog Park, Golf, Park, Picnic Area, Playground, Pool, Sport Court(s)/Facility, Tennis Court(s)
Utilities Available Electricity Connected, Natural Gas Connected, Sewer Connected, Underground Utilities
Waterfront Description None
View Panoramic
Roof Type Composition
Building
Lot Description Greenbelt, Interior Lot, Sprinkler - Automatic, Trees-Small (Under 20 Ft)
Foundation Slab
Sewer Public Sewer
Water MUD, Public
Structure Type Brick
New Construction No
Schools
Elementary Schools Carver
Middle Schools Wagner
High Schools East View
School District Georgetown Isd
Others
Acceptable Financing Cash, Conventional, Lease Back, VA Loan
Listing Terms Cash, Conventional, Lease Back, VA Loan
Special Listing Condition Standard
Read Less
Bought with Michael McLean, Broker
NEARBY SCHOOLS & BUSINESSES
GET MORE INFORMATION