
For more information regarding the value of a property, please contact us for a free consultation.
7001 Currier CV Austin, TX 78717
Want to know what your home might be worth? Contact us for a FREE valuation!

Our team is ready to help you sell your home for the highest possible price ASAP
Key Details
Property Type Single Family Home
Sub Type Single Family Residence
Listing Status Sold
Purchase Type For Sale
Square Footage 3,011 sqft
Subdivision Woods Brushy Creek Sec 06 Ph 03
MLS Listing ID 1309060
Bedrooms 4
Full Baths 2
Half Baths 1
HOA Fees $12/ann
Year Built 2000
Tax Year 2022
Lot Size 0.274 Acres
Property Sub-Type Single Family Residence
Property Description
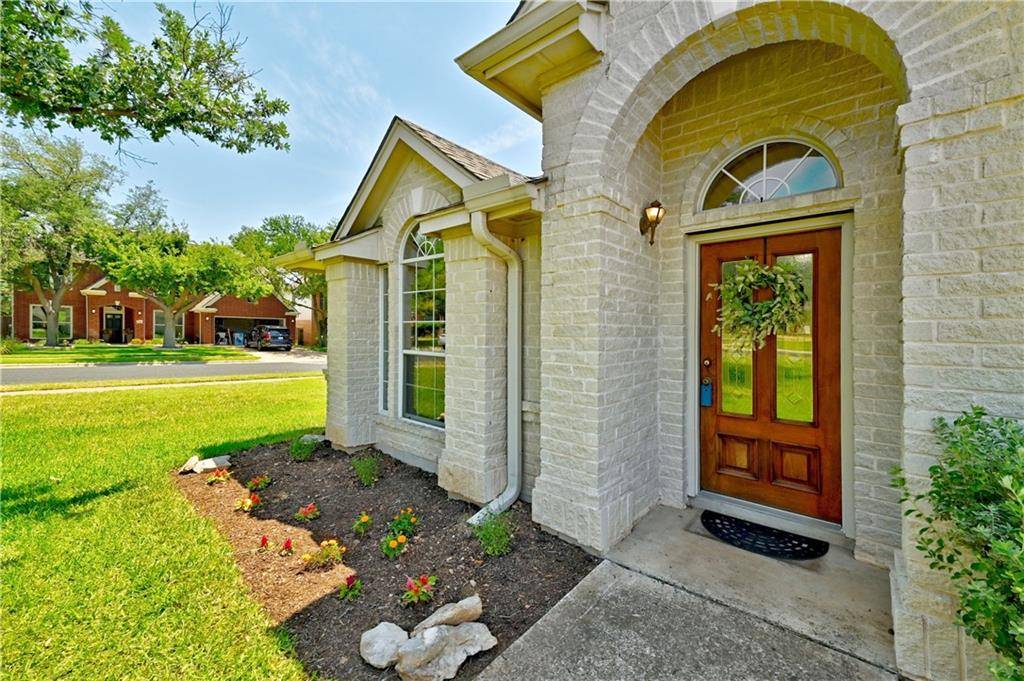
SELLER TO PAY UP TO $4k TO BUY DOWN INTEREST RATE OR OTHER CLOSING COSTS. Close to Tech campuses, Open floor plan. High Ceilings. With only 1 owner, Currier Cv is an inviting, spacious 1-story home with 4 bdrms, 2 ½ baths, large dedicated study, and cook's kitchen, located on a corner lot (.274 acres), in a cul-de-sac. The huge kitchen is equipped with stainless appliances, Granite counters, and sink, coffee bar, walk-in pantry, breakfast nook surrounded on 2 sides with custom, floating shelves for bar area, loads of counter and cabinet space, breakfast bar, built-in oven/convection and microwave. The kitchen OPENS TO THE FAMILY RM., which is grand in space and layout with Gas Log fireplace, hardwood floors and an awesome wall of windows that frames a view of the large canopy of trees. The formal sitting and dining area is presently used as a large, functional game room. Primary bdrm. is flooded with natural light, and has a beautiful en-suite bath with 2 LARGE walk-ins, his and her closets, make-up vanity and double vanities. Every fascinating detail of this home is perfect for, entertaining, growing families and multi-generational living in a community rich in amenities in the Brushy Creek Parks and Recreation. Perfect pallet for low maintenance, low water, Xeriscaped, shaded backyard!
Location
State TX
County Williamson
Area Rrw
Interior
Heating Central, Fireplace(s), Hot Water, Natural Gas, Zoned
Cooling Ceiling Fan(s), Central Air, Multi Units, Zoned
Flooring Carpet, Concrete, Tile, Wood
Fireplaces Number 1
Fireplaces Type Family Room, Gas Log
Exterior
Exterior Feature Dog Run, Gutters Full, No Exterior Steps, Private Yard
Garage Spaces 2.0
Fence Back Yard, Privacy
Pool None
Community Features Clubhouse, Cluster Mailbox, Common Grounds, Fitness Center, Picnic Area, Pool, Racquetball, Sport Court(s)/Facility, Tennis Court(s), Underground Utilities
Utilities Available Cable Connected, Electricity Connected, High Speed Internet, Natural Gas Connected, Phone Connected, Underground Utilities, Water Connected
Waterfront Description None
View None
Roof Type Composition
Building
Lot Description Back Yard, Corner Lot, Cul-De-Sac, Curbs, Front Yard, Irregular Lot, Level, Public Maintained Road, Trees-Large (Over 40 Ft)
Foundation Slab
Sewer MUD
Water MUD
Structure Type Brick,HardiPlank Type
New Construction No
Schools
Elementary Schools Great Oaks
Middle Schools Cedar Valley
High Schools Round Rock
School District Round Rock Isd
Others
Acceptable Financing Cash, Conventional, FHA
Listing Terms Cash, Conventional, FHA
Special Listing Condition Standard
Read Less
Bought with Orchard Brokerage
NEARBY SCHOOLS & BUSINESSES
GET MORE INFORMATION