
For more information regarding the value of a property, please contact us for a free consultation.
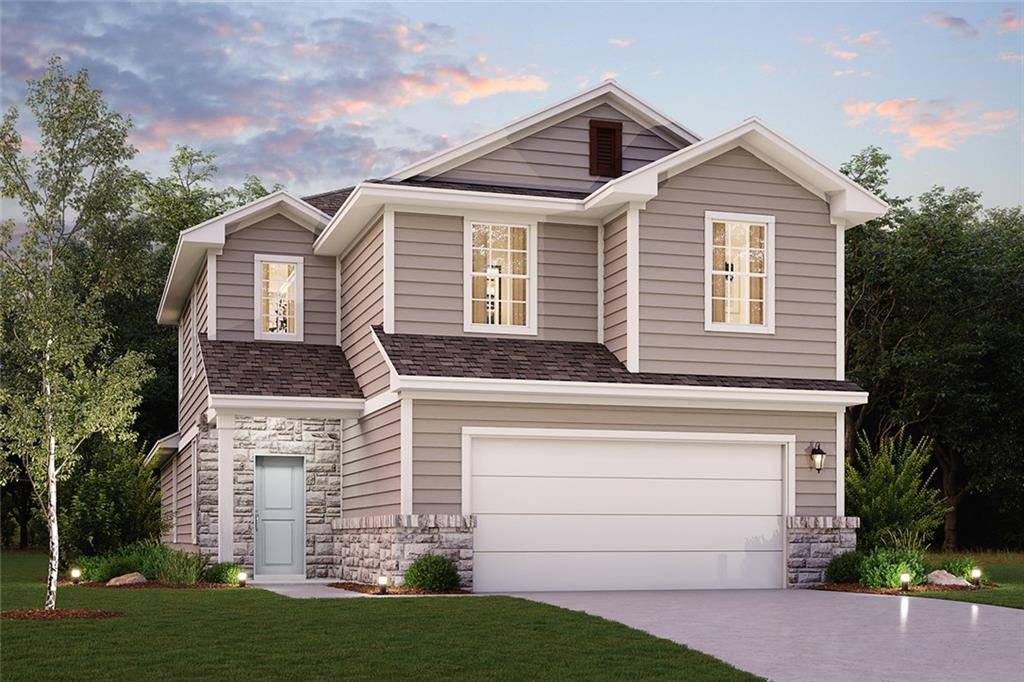
121 Josey Wales DR Jarrell, TX 76537
Want to know what your home might be worth? Contact us for a FREE valuation!

Our team is ready to help you sell your home for the highest possible price ASAP
Key Details
Property Type Single Family Home
Sub Type Single Family Residence
Listing Status Sold
Purchase Type For Sale
Square Footage 2,413 sqft
Subdivision Sonterra
MLS Listing ID 9756826
Style 1st Floor Entry
Bedrooms 5
Full Baths 3
HOA Fees $26/mo
Year Built 2022
Tax Year 2021
Lot Size 4,795 Sqft
Property Sub-Type Single Family Residence
Property Description
QUICK MOVE-IN! Boasting over 2,400 square feet this Parker plan has so much to offer! This space in this layout is versatile; the 5th bedroom on the first floor can be used as a library or craft room and has the option to serve as a separate study with French doors. You'll enjoy a spacious kitchen featuring plenty of counterspace and cabinets and opens to both the dining area and great room. Delight in plenty of closet space, including walk-in-closets in almost every bedroom! On the second floor, you'll discover an open game room, as well as three secondary bedrooms, with the option to add on a fourth bathroom. This spacious home is sure to impress—come fall in love with our Parker floor plan today! Additional home highlights and upgrades: 42" Espresso color cabinets, white quartz countertops, white subway backsplash, Stainless-steel appliance package with glass-top range, Additional recessed lighting at great room, Extended wood-look tile flooring in common areas, Upgraded to include dual sinks at vanity and walk-in shower ilo of tub in primary bath, Upgraded to include a covered patio, Landscape package, Exceptional included features, such as our Century Home Connect® smart home package and more! Parker plan, elevation A. Note: Construction on this home may not yet be complete. See sales associate for details.
Location
State TX
County Williamson
Area Ja
Interior
Heating Central, Exhaust Fan, Radiant Ceiling
Cooling Central Air
Flooring Carpet, Tile
Exterior
Exterior Feature Private Yard, See Remarks
Garage Spaces 2.0
Fence Back Yard, Gate, Privacy, Wood
Pool None
Community Features Clubhouse, Cluster Mailbox, Common Grounds, Curbs, Kitchen Facilities, Playground, Pool, Sport Court(s)/Facility, Underground Utilities
Utilities Available Cable Available, Electricity Available, High Speed Internet, Phone Available, Sewer Available, Underground Utilities, Water Available
Waterfront Description None
View None
Roof Type Composition
Building
Lot Description Back Yard, Curbs, Front Yard, Landscaped, Native Plants, Sprinkler - Automatic, Sprinklers In Rear, Sprinklers In Front, Sprinkler - Rain Sensor, Sprinklers On Side, Trees-Small (Under 20 Ft)
Foundation Slab
Sewer MUD
Water MUD
Structure Type Frame,HardiPlank Type,Attic/Crawl Hatchway(s) Insulated,Blown-In Insulation,Masonry – Partial,Radiant Barrier,Stone
New Construction Yes
Schools
Elementary Schools Jarrell
Middle Schools Jarrell
High Schools Jarrell
School District Jarrell Isd
Others
Acceptable Financing Cash, Conventional, FHA, VA Loan
Listing Terms Cash, Conventional, FHA, VA Loan
Special Listing Condition Standard
Read Less
Bought with Coldwell Banker Realty
NEARBY SCHOOLS & BUSINESSES
GET MORE INFORMATION