
For more information regarding the value of a property, please contact us for a free consultation.
513 Dusty Leather CT Pflugerville, TX 78660
Want to know what your home might be worth? Contact us for a FREE valuation!

Our team is ready to help you sell your home for the highest possible price ASAP
Key Details
Property Type Single Family Home
Sub Type Single Family Residence
Listing Status Sold
Purchase Type For Sale
Square Footage 2,136 sqft
Subdivision Wells Point Ph C-2 Sec 03
MLS Listing ID 6885577
Style 1st Floor Entry
Bedrooms 3
Full Baths 2
Half Baths 1
Year Built 1993
Annual Tax Amount $6,879
Tax Year 2022
Lot Size 6,185 Sqft
Property Sub-Type Single Family Residence
Property Description
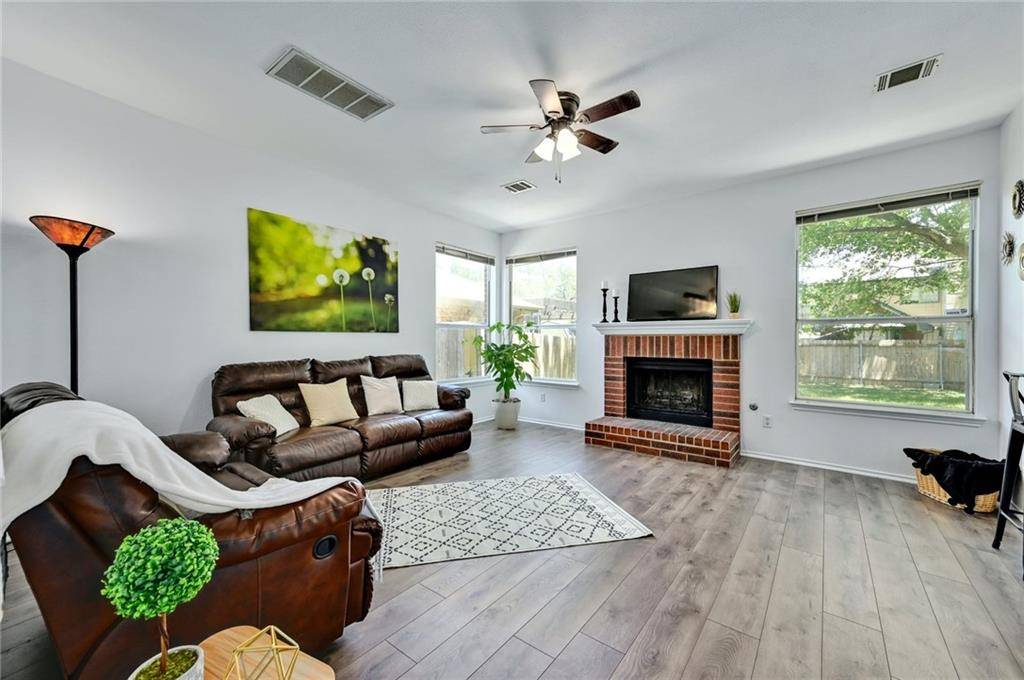
Don't miss this beautiful spacious 2-story home! A perfect home for both intimate events and large gatherings with formal dining, spacious living room and kitchen, with tons of natural light available and an exceptionally sized and shaded backyard. Upstairs you will find three spacious bedrooms, two bathrooms, and a common flex space allow the creation of your perfect home office, hobby area, study space, exercise room, or game room. Primary bedroom boasts its own flex space offering unlimited options for use as well. Both primary bedroom and bathroom offer high ceilings with an abundance of natural light. The large primary suite boasts double sinks, a spacious walk-in-closet, separate walk-in shower and a huge garden tub perfect to destress after a long day.
The house is situated on the back end of the neighborhood along the street of a cul-de-sac with little vehicle traffic allowing a peaceful retreat from the growing city. A 2-car attached garage, 4-car driveway, and street parking ensure that parking will never be an issue. Located in a great neighborhood in the heart of Pflugerville. No HOA to be concerned with if you're looking to manage your own property. Adjacent to Settlers Valley Greenbelt with multiple walking trails. Walking distance to ALL schools K through 12 (Spring Hill Elementary, Pflugerville Middle School, Pflugerville High School), and public library. Only 5-10 minutes from IH-35 & Parmer Lane, as well as the Stone Hill shopping center, Typhoon Texas, Costco, HEB and many dining options. 10-20 minute drive to Tech Ridge, Samsung, Apple, Dell, Austin and The Domain. Get the best of everything you've been looking for and more.
Location
State TX
County Travis
Area Pf
Interior
Heating Central, Fireplace(s), Natural Gas
Cooling Ceiling Fan(s), Central Air, Electric
Flooring Carpet, Laminate, Tile
Fireplaces Number 1
Fireplaces Type Gas, Gas Starter
Exterior
Exterior Feature Private Yard
Garage Spaces 2.0
Fence Back Yard, Fenced, Wood
Pool None
Community Features Playground
Utilities Available Cable Available, Electricity Connected, Natural Gas Connected, Phone Available, Sewer Connected, Underground Utilities, Water Connected
Waterfront Description None
View None
Roof Type Shingle
Building
Lot Description Back Yard, Cul-De-Sac, Front Yard, Trees-Large (Over 40 Ft), Trees-Medium (20 Ft - 40 Ft)
Foundation Slab
Sewer Public Sewer
Water Public
Structure Type Brick,HardiPlank Type
New Construction No
Schools
Elementary Schools Springhill
Middle Schools Pflugerville
High Schools Pflugerville
School District Pflugerville Isd
Others
Acceptable Financing Cash, Conventional, FHA, Texas Vet, VA Loan
Listing Terms Cash, Conventional, FHA, Texas Vet, VA Loan
Special Listing Condition Standard
Read Less
Bought with Realty One Group Prosper
NEARBY SCHOOLS & BUSINESSES
GET MORE INFORMATION