
For more information regarding the value of a property, please contact us for a free consultation.
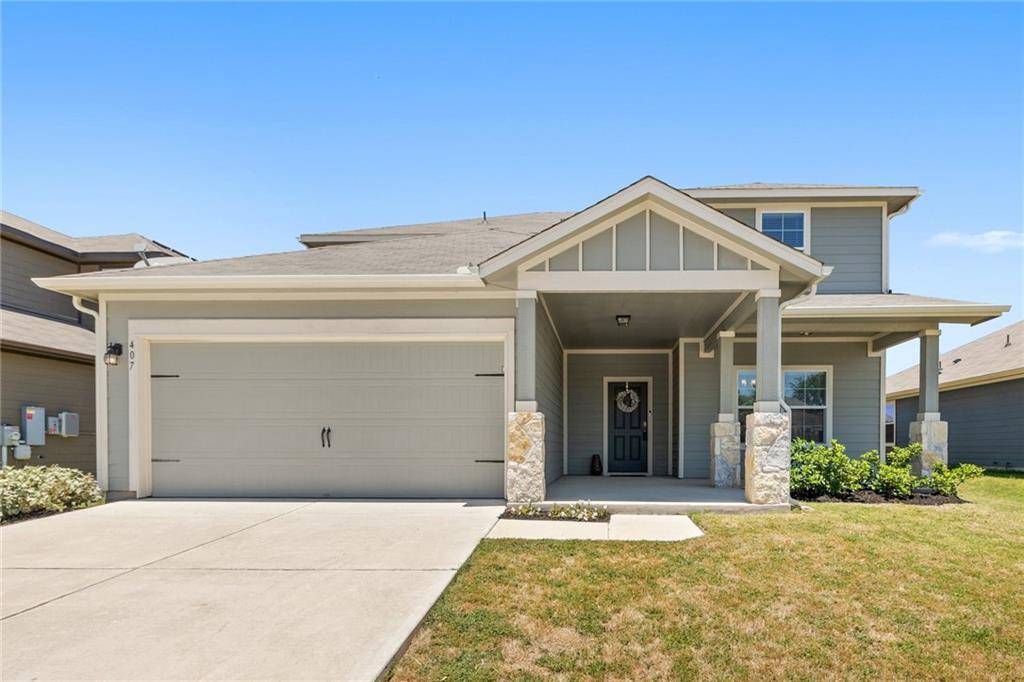
407 Cassandra DR Hutto, TX 78634
Want to know what your home might be worth? Contact us for a FREE valuation!

Our team is ready to help you sell your home for the highest possible price ASAP
Key Details
Property Type Single Family Home
Sub Type Single Family Residence
Listing Status Sold
Purchase Type For Sale
Square Footage 2,486 sqft
Subdivision Riverwalk Ph 3 Sec 5
MLS Listing ID 4896950
Bedrooms 4
Full Baths 2
Half Baths 1
HOA Fees $35/mo
Year Built 2018
Annual Tax Amount $12,127
Tax Year 2022
Lot Size 7,104 Sqft
Property Sub-Type Single Family Residence
Property Description
Darling curb appeal, fabulous front porch and TONS of space in this beautifully presented 4 bed / 2.5 bath home in the super hot Riverwalk Subdivision in booming Hutto, Texas. Very popular Craftsman Style home with an expansive covered front porch! Inside you will appreciate the gracious entry - room to the right is either formal dining or a study - you decide! Airy open plan is designed for both function and style. You will adore the open kitchen and dining area - anchored by a massive granite island. If you like to cook and entertain, this is your home. Kitchen has granite countertops, lots of cabinets and storage & drop-in stainless steel sink, upgraded fixtures. The pantry is massive and you will love the Elfa organization system in it. The primary bedroom is downstairs and has ample space - plus the primary bathroom is spacious, and that walk-in closet huge! Upstairs you have a bonus space for a game room or upstairs study - the three secondary bedrooms are also upstairs and share a full bathroom. Convenient location in vibrant and growing Hutto with easy access to Toll and Shopping. Turnkey home - ready for your personal touches!!!
Location
State TX
County Williamson
Area Hu
Interior
Heating Central, Electric, ENERGY STAR Qualified Equipment
Cooling Ceiling Fan(s), Central Air, ENERGY STAR Qualified Equipment
Flooring Carpet, Vinyl
Exterior
Exterior Feature Rain Gutters
Garage Spaces 2.0
Fence Privacy, Wood
Pool None
Community Features Cluster Mailbox, Common Grounds, Park, Picnic Area, Pool, Sidewalks
Utilities Available Cable Connected, Electricity Connected, High Speed Internet, Phone Available, Sewer Available, Underground Utilities
Waterfront Description None
View None
Roof Type Composition
Building
Lot Description Back Yard, Curbs, Front Yard, Landscaped, Level
Foundation Slab
Sewer Public Sewer
Water Public
Structure Type Frame,HardiPlank Type
New Construction No
Schools
Elementary Schools Howard Norman
Middle Schools Farley
High Schools Hutto
School District Hutto Isd
Others
Acceptable Financing Cash, Conventional, FHA, VA Loan
Listing Terms Cash, Conventional, FHA, VA Loan
Special Listing Condition Standard
Read Less
Bought with Battle Realty Group, LLC
NEARBY SCHOOLS & BUSINESSES
GET MORE INFORMATION