
For more information regarding the value of a property, please contact us for a free consultation.
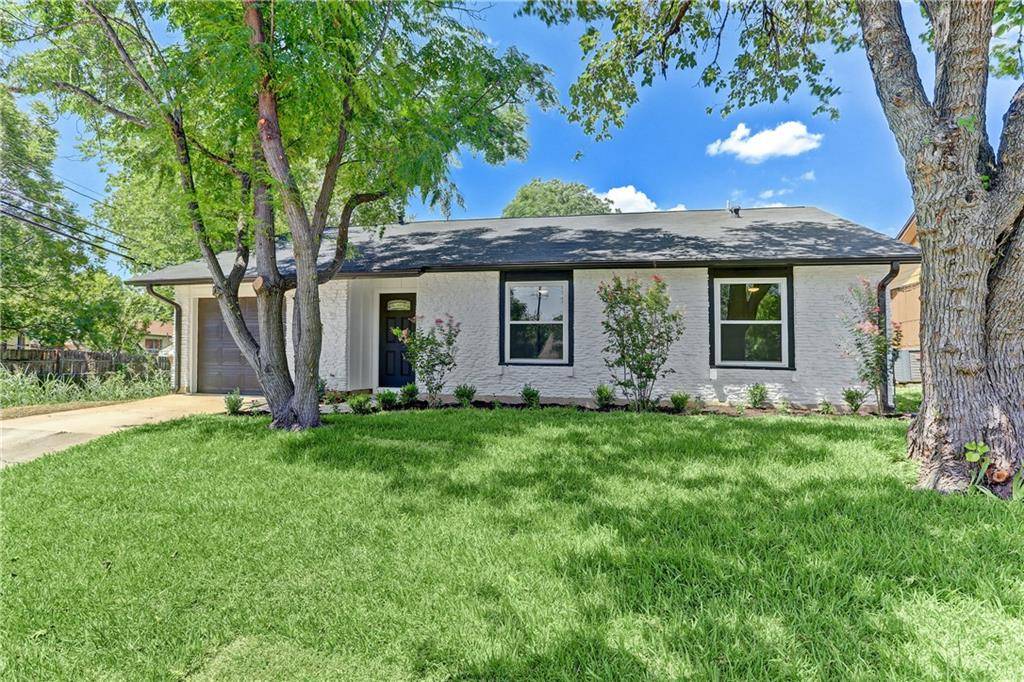
1014 Collingsworth DR Austin, TX 78753
Want to know what your home might be worth? Contact us for a FREE valuation!

Our team is ready to help you sell your home for the highest possible price ASAP
Key Details
Property Type Single Family Home
Sub Type Single Family Residence
Listing Status Sold
Purchase Type For Sale
Square Footage 1,163 sqft
Subdivision Crown Ridge Village Sec 01
MLS Listing ID 8765793
Style 1st Floor Entry,Single level Floor Plan
Bedrooms 3
Full Baths 2
Year Built 1974
Annual Tax Amount $2,670
Tax Year 2021
Lot Size 6,664 Sqft
Property Sub-Type Single Family Residence
Property Description
This stylish single-story 3-bedroom, 2-bath eclectic stunner is situated in the heart of Windsor Hills, a North Austin neighborhood primed for growth. Sitting on a fantastic oversized lot (.15 ac) the home features a beautifully manicured backyard with plenty of room for gardening and outdoor fun! Constructed in 1974, the home has been well kept and thoughtfully updated, with white exterior paint, a new roof, and many special touches throughout.
You are greeted with an abundance of light through your sliding glass doors and a direct view of your backyard oasis! The openness of the family room is accentuated by a plethora of light from the windows and two skylights! Beautiful new luxury vinyl plank flooring throughout provides seamless transitions into every room.
For ease of entertaining the family room effortlessly flows into the well-lit kitchen, giving way to large windows, plenty of storage space along with sky and recessed lighting. The sleek gray soft-close cabinets along with stainless steel appliances offer a stylish, modern finish.
Freshly revamped bathrooms are updated with a polished vanity including gold accents. The tub & shower have been boldly remodeled with onyx hexagon tiles, white subway tiles, and modern black fixtures.
The large primary suite sits at the back of the home and overlooks the large private backyard. Next to the primary suite, you find an indoor utility room with a brand-new washer and dryer that convey with the home.
Don't miss the large covered back patio where you are sure to enjoy the cool Texas evenings and relax and create unforgettable memories in this gorgeous home!
Location
State TX
County Travis
Area Ne
Interior
Heating Natural Gas
Cooling Central Air
Flooring No Carpet, Stone, Vinyl
Fireplaces Type None
Exterior
Exterior Feature Gutters Full, Private Yard
Garage Spaces 1.0
Fence Back Yard, Fenced, Privacy
Pool None
Community Features None
Utilities Available Electricity Connected, Natural Gas Connected
Waterfront Description None
View Neighborhood, See Remarks
Roof Type Composition
Building
Lot Description Back Yard, Front Yard, Landscaped, Sprinkler - Automatic, Sprinklers In Front, Trees-Large (Over 40 Ft)
Foundation Slab
Sewer Public Sewer
Water Public
Structure Type Wood Siding,Stone
New Construction No
Schools
Elementary Schools Hart
Middle Schools Dobie (Austin Isd)
High Schools Northeast Early College
School District Austin Isd
Others
Acceptable Financing Cash, Conventional
Listing Terms Cash, Conventional
Special Listing Condition Standard
Read Less
Bought with Realty Austin
NEARBY SCHOOLS & BUSINESSES
GET MORE INFORMATION