
For more information regarding the value of a property, please contact us for a free consultation.
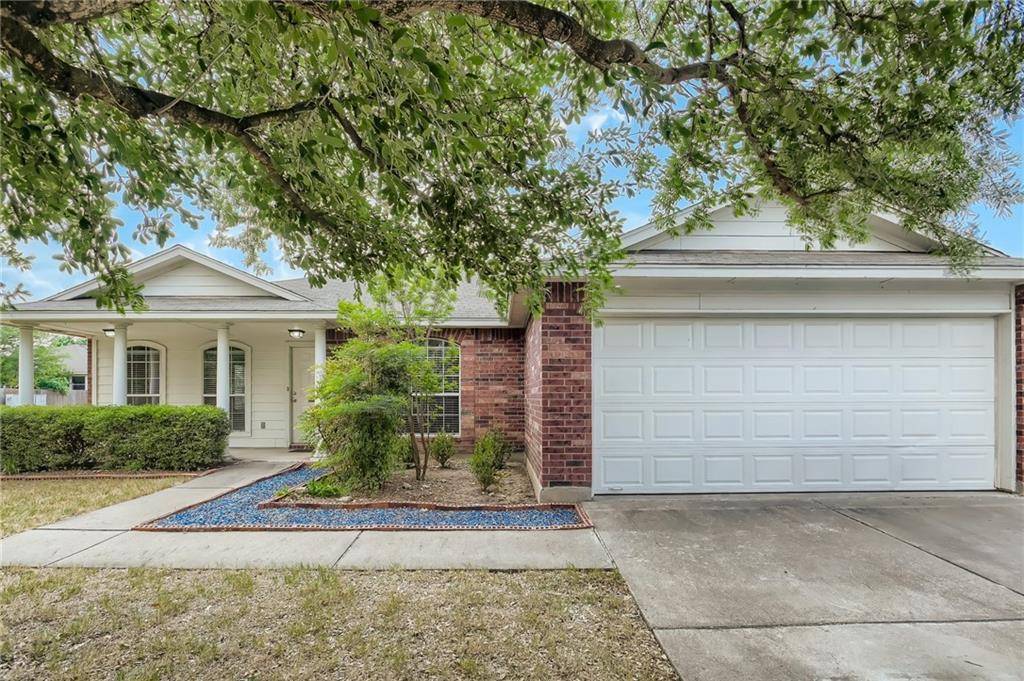
2551 PEARSON WAY Round Rock, TX 78664
Want to know what your home might be worth? Contact us for a FREE valuation!

Our team is ready to help you sell your home for the highest possible price ASAP
Key Details
Property Type Single Family Home
Sub Type Single Family Residence
Listing Status Sold
Purchase Type For Sale
Square Footage 1,928 sqft
Subdivision Settlers Crossing
MLS Listing ID 6502641
Bedrooms 4
Full Baths 2
HOA Fees $33/qua
Year Built 2005
Tax Year 2021
Property Sub-Type Single Family Residence
Property Description
Final reduction!! Now is the time to bring offers!! *Owners plan to take off market by August 25* Pristine (original owners) 4 bedroom home flooded with natural light in desirable Settlers Crossing in Round Rock, one of the fastest growing US cities* You can watch sunrises in this peaceful neighborhood from the covered front porch and sunsets from the covered back porch in the spacious, fenced yard on a corner lot. Primary bedroom has large en suite bathroom with soaking tub, separate shower, double vanity and large walk-in closet. Spacious kitchen with lots of countertop space, island and large pantry with laundry. Tile and newer vinyl floors throughout living areas and 3 of 4 bedrooms. Upgraded lighting and plumbing fixtures throughout. HVAC replaced in 2018. House wired for data. Water softener and whole house water filter convey with house, refrigerator, washer, dryer negotiable. HOA maintains community amenities including a gym and two pools (lap and kiddie)!! Property is in Williamson County WCID Not only is the house fabulous but check out the LOCATION with info gathered from RR and RRISD websites: *RR is one of the safest cities with population <100k. Combined property tax and utility rate among the lowest in the region. School district is high performing where students consistently outscore state averages in all assessment categories. Award winning park system with its crown jewel, Old Settlers Park, a well known sports and music destination, just blocks away with 640 acres of fishing, disc golf, baseball, basketball, soccer, cricket, football, tennis, volleyball, 3.3 miles of paved walking trails connect to Dell Diamond. Minutes from Rockin' River Water Park. Near Walmart, RR Premium outlets, Kalahari resort, Ascension Seton, Baylor Scott and White, St. Davids Medical Center, Emerson, Amazon, UPS, ACC Round Rock, Texas A&M Medical School, Texas State University Campus, and many more! Near I35, SH45, SH130, US79 and 20 minutes from new huge Samsung plant.
Location
State TX
County Williamson
Area Rre
Interior
Heating Central, Natural Gas
Cooling Central Air
Flooring Carpet, Tile, Vinyl
Fireplaces Type None
Exterior
Exterior Feature None
Garage Spaces 2.0
Fence Privacy, Wood
Pool None
Community Features Common Grounds, Curbs, Playground, Pool, Sidewalks
Utilities Available Natural Gas Available
Waterfront Description None
View None
Roof Type Composition
Building
Lot Description Corner Lot, Trees-Medium (20 Ft - 40 Ft)
Foundation Slab
Sewer Public Sewer
Water Public
Structure Type Masonry – Partial
New Construction No
Schools
Elementary Schools Redbud
Middle Schools Hopewell
High Schools Stony Point
School District Round Rock Isd
Others
Acceptable Financing Cash, Conventional, FHA, VA Loan
Listing Terms Cash, Conventional, FHA, VA Loan
Special Listing Condition Standard
Read Less
Bought with Freedom Realty Texas
NEARBY SCHOOLS & BUSINESSES
GET MORE INFORMATION