
For more information regarding the value of a property, please contact us for a free consultation.
912 N Bend DR Austin, TX 78758
Want to know what your home might be worth? Contact us for a FREE valuation!

Our team is ready to help you sell your home for the highest possible price ASAP
Key Details
Property Type Single Family Home
Sub Type Single Family Residence
Listing Status Sold
Purchase Type For Sale
Square Footage 2,112 sqft
Subdivision North Park Estates Sec 02
MLS Listing ID 6467981
Style 1st Floor Entry,Single level Floor Plan
Bedrooms 4
Full Baths 2
Year Built 1970
Annual Tax Amount $4,476
Tax Year 2021
Lot Size 0.291 Acres
Property Sub-Type Single Family Residence
Property Description
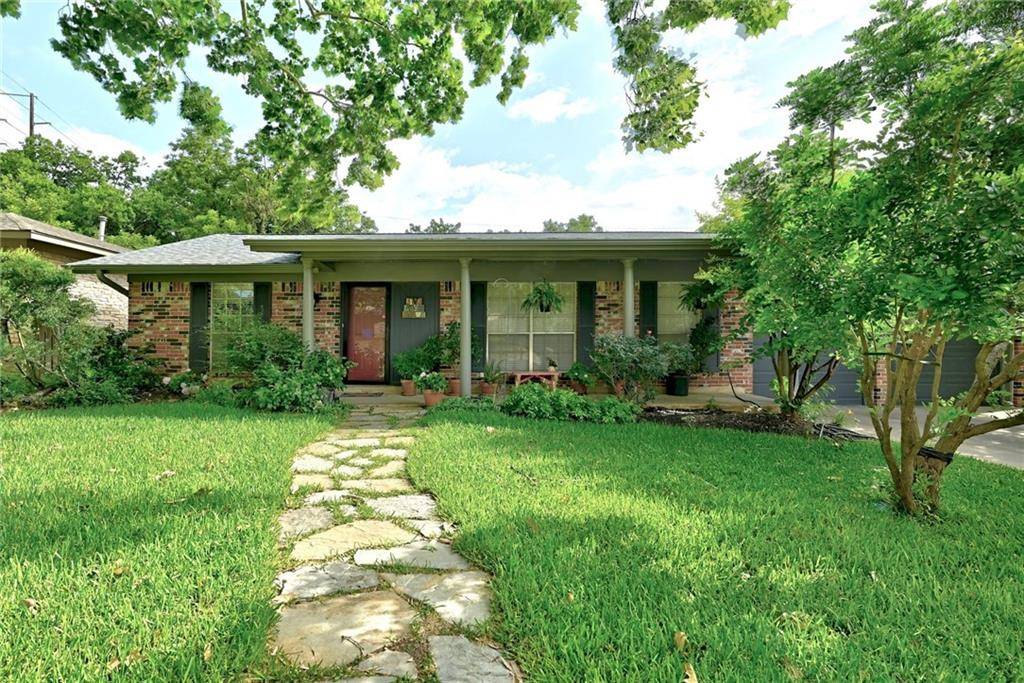
Unique and well maintained 1 story home on corner lot. 4 sides brick. Property in a quiet, friendly neighborhood! Walkers, bikers, joggers and strollers fill the streets in the mornings and evenings. Conveniently located in North Central Austin just minutes from The Domain, Q2 Stadium, Walnut Creek Park, restaurants I35 and MoPac. The yard is ideal for children and pets with privacy fencing, mature trees (Fig and Peach) and landscaping. Tiled throughout and the kitchen has been updated with marble counters. A screened porch has an attached deck. With a large storage closet, a back room could be used as a 4th bedroom, game room, play room or office. One living area has a gas fireplace. Roof shingles are a year old, Google Fiber is available and the garage includes a charging port for an EV. The property includes a full sprinkler system and two storage sheds. There is no HOA.
Location
State TX
County Travis
Area 2N
Interior
Heating Central
Cooling Central Air
Flooring Tile
Fireplaces Number 1
Fireplaces Type Family Room, Gas, Glass Doors, Wood Burning
Exterior
Exterior Feature Electric Car Plug-in, Gutters Full, Lighting
Garage Spaces 2.0
Fence Privacy, Wood
Pool None
Community Features None
Utilities Available Cable Available, Electricity Connected, High Speed Internet, Natural Gas Connected, Sewer Connected, Water Connected
Waterfront Description None
View None
Roof Type Composition
Building
Lot Description Back Yard, Corner Lot, Curbs, Front Yard, Landscaped, Trees-Large (Over 40 Ft), Many Trees
Foundation Slab
Sewer Public Sewer
Water Public
Structure Type Brick,Masonry – All Sides
New Construction No
Schools
Elementary Schools River Oaks
Middle Schools Westview
High Schools John B Connally
School District Pflugerville Isd
Others
Acceptable Financing Cash, Conventional, FHA, Texas Vet, VA Loan
Listing Terms Cash, Conventional, FHA, Texas Vet, VA Loan
Special Listing Condition Standard
Read Less
Bought with Capital Realty
NEARBY SCHOOLS & BUSINESSES
GET MORE INFORMATION