
For more information regarding the value of a property, please contact us for a free consultation.
11106 Ptarmigan DR Austin, TX 78758
Want to know what your home might be worth? Contact us for a FREE valuation!

Our team is ready to help you sell your home for the highest possible price ASAP
Key Details
Property Type Single Family Home
Sub Type Single Family Residence
Listing Status Sold
Purchase Type For Sale
Square Footage 1,460 sqft
Subdivision Quail Hollow Sec 04
MLS Listing ID 6785177
Style 1st Floor Entry
Bedrooms 3
Full Baths 2
Year Built 1980
Tax Year 2022
Lot Size 7,034 Sqft
Property Sub-Type Single Family Residence
Property Description
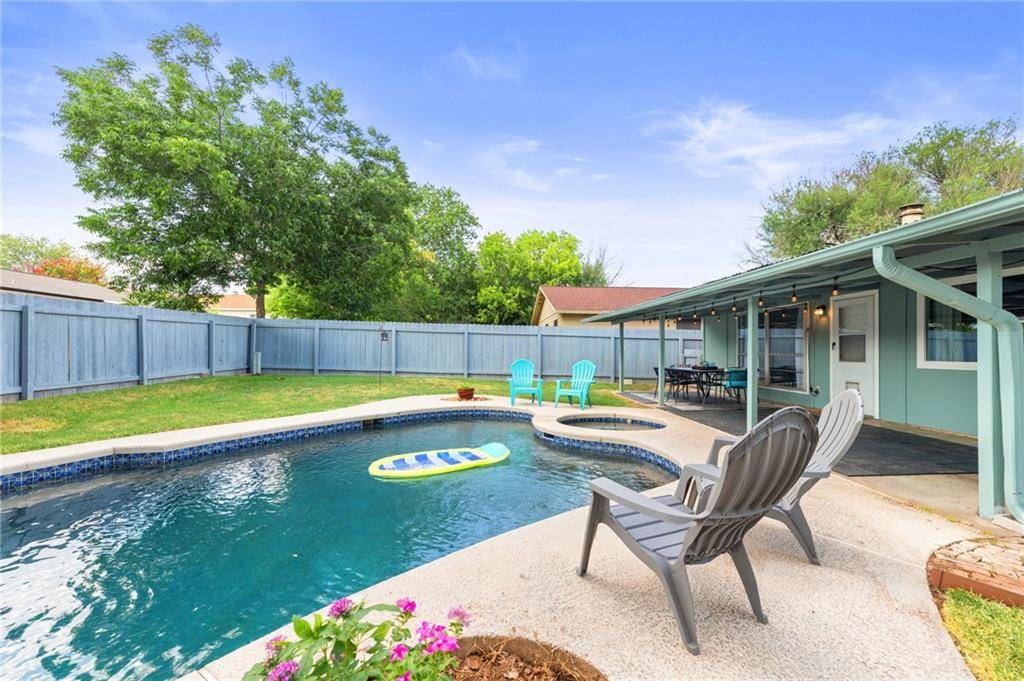
This beautifully remodeled home suits its enviable and exclusive location! This home delivers a lifestyle of convenience with the Domain, Q2 Stadium, 183, Mopac, and I-35 all within just a few minutes of your doorstep. The relaxed and welcoming interior features 3 bedrooms, 2 full bathrooms, and meticulously chosen finishes; all creating a space you will look forward to coming home to. Rich wood flooring harmonizes perfectly with the beautiful, neutral toned walls. Situated right in between the living and kitchen, you will find the lovely dining area, perfect for dinner parties or intimate meals. Windows throughout the home pull in the welcome sunshine, bathing every inch of space. The kitchen was taken down to the studs and remodeled to include a thoughtful layout, custom cherry wood cabinetry, quartz countertops, and tile backsplash. Stainless steel appliances include a gas range, built-in microwave, dishwasher, and refrigerator. It's rare to find such a spacious and stylish primary bedroom that has room for not only a suite of king sized furniture but also a sitting area, office, or crafting space. The spa-like ensuite bath was taken down to the studs in 2016 and now includes a beautiful single vanity and opulent walk-in shower with custom floor to ceiling tile and a bench seat. The spacious living area spills out onto an expansive, covered back patio that looks out over your own private, backyard oasis. The sparkling heated pool was designed for lolling about on hot days and was completely resurfaced in 2017. The in-ground hot tub's heater was replaced in 2021, ensuring that you have the perfect relaxing space on cold fall and winter evenings. Fresh exterior paint + updated a/c and condenser + all popcorn scraped. With shopping, dining and entertainment options within easy reach, along with all the hard work of a remodel already done for you, this is the ideal place to call home!
Location
State TX
County Travis
Area 2N
Interior
Heating Central
Cooling Central Air
Flooring Carpet, Tile, Wood
Fireplaces Number 1
Fireplaces Type Living Room
Exterior
Exterior Feature Private Yard
Garage Spaces 2.0
Fence Privacy, Wood
Pool Diving Board, In Ground
Community Features None
Utilities Available Electricity Available, Natural Gas Available, Phone Available, Sewer Available, Water Available
Waterfront Description None
View None
Roof Type Composition
Building
Lot Description Interior Lot, Landscaped
Foundation Slab
Sewer Public Sewer
Water Public
Structure Type Brick Veneer,Wood Siding
New Construction No
Schools
Elementary Schools River Oaks
Middle Schools Westview
High Schools John B Connally
School District Pflugerville Isd
Others
Acceptable Financing Cash, Conventional, FHA, VA Loan
Listing Terms Cash, Conventional, FHA, VA Loan
Special Listing Condition Standard
Read Less
Bought with Kuper Sotheby's Itl Rlty
NEARBY SCHOOLS & BUSINESSES
GET MORE INFORMATION