
For more information regarding the value of a property, please contact us for a free consultation.
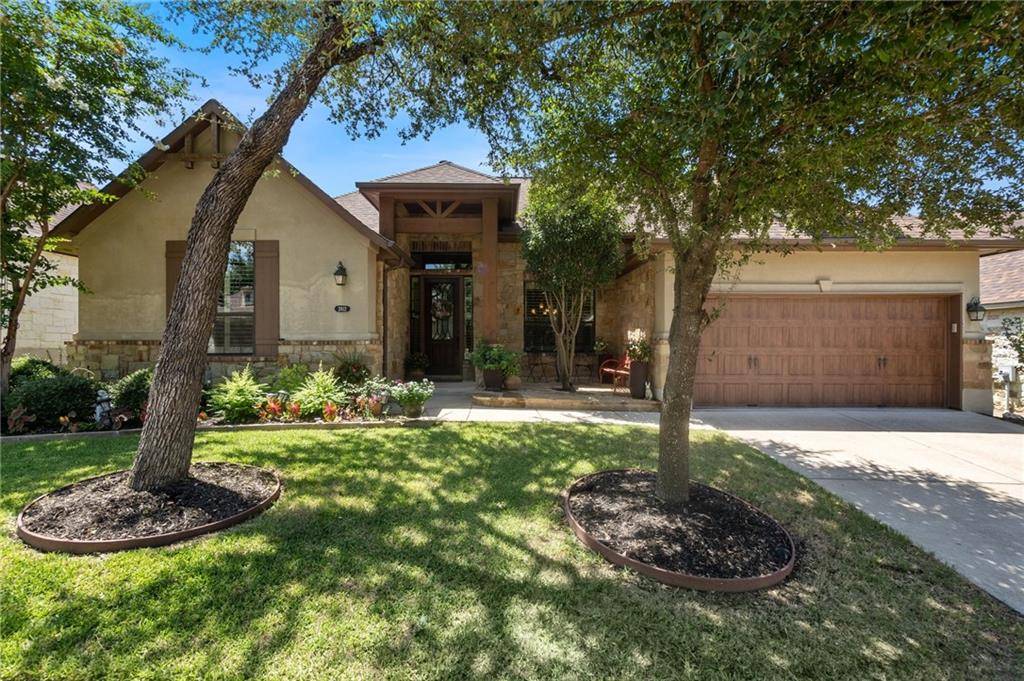
2812 Bellamy CIR Cedar Park, TX 78613
Want to know what your home might be worth? Contact us for a FREE valuation!

Our team is ready to help you sell your home for the highest possible price ASAP
Key Details
Property Type Single Family Home
Sub Type Single Family Residence
Listing Status Sold
Purchase Type For Sale
Square Footage 1,887 sqft
Subdivision Bellamy
MLS Listing ID 3301046
Bedrooms 3
Full Baths 2
HOA Fees $160/mo
Year Built 2012
Annual Tax Amount $9,376
Tax Year 2022
Lot Size 5,462 Sqft
Property Sub-Type Single Family Residence
Property Description
Prepare to be impressed by this beautiful 1-story home, located in a gated, garden suburb. Several updates have been made on the exterior of the home; stone front porch (2020), gutters with leaf guards at the front (2021), and an updated roof (2021). The entry is both graceful and elegant, offering an inviting first impression. The visually dramatic interior includes rich wood flooring, high ceilings, arched transition walls, and a generous open concept floor plan. Beauty, warmth, style; the living room has it all with a cozy fireplace, wood flooring, a wall of wood shuttered windows, and picture perfect views. The updated kitchen is as practical as it is beautiful with gorgeous finishes, SS appliances, abundant storage space, and a large center island that offers additional prep and serving space. Several updates have been made in the chef's kitchen; tile backsplash (2020), granite on center island (2020), kitchen sink (2020), garbage disposal (2019), and ceiling fan (2018). You will forget the stresses of the day in the luxurious owner's suite that enjoys softly filtered natural light and lovely views from the wood shuttered windows. The owner's suite has been upgraded with wood flooring, an updated ensuite bath, and a custom Container Store shelving design in the walk-in closet. The decadent, updated ensuite bath inspires relaxation with a large dual vanity, and sumptuous walk-in shower. Two, generously sized secondary bedrooms include wood flooring (added in 2020), high ceilings, neutral toned walls (painted in 2020), and an ample sized closet. You will feel like you are in a tropical resort when spending time on the expansive back deck, with nothing but mature trees and lush foliage in sight. Artificial turf, gutters, and a wrought iron railing have all been added in the backyard. Addt upgrades include overhead storage racks in the garage, Google Nest thermostat, and a upgraded 50 gallon water heater. Come and take a look at this beauty - don't miss out!
Location
State TX
County Williamson
Area Cls
Interior
Heating Central
Cooling Central Air
Flooring Tile, Wood
Fireplaces Number 1
Fireplaces Type Living Room
Exterior
Exterior Feature Exterior Steps, Private Yard
Garage Spaces 2.0
Fence Wrought Iron
Pool None
Community Features Gated
Utilities Available Electricity Available, Sewer Available, Water Available
Waterfront Description None
View Trees/Woods
Roof Type Composition
Building
Lot Description Interior Lot, Landscaped, Trees-Medium (20 Ft - 40 Ft), Trees-Small (Under 20 Ft), Views, Xeriscape
Foundation Slab
Sewer Public Sewer
Water Public
Structure Type HardiPlank Type,Stone,Stucco
New Construction No
Schools
Elementary Schools Charlotte Cox
Middle Schools Artie L Henry
High Schools Vista Ridge
School District Leander Isd
Others
Acceptable Financing Cash, Conventional
Listing Terms Cash, Conventional
Special Listing Condition Standard
Read Less
Bought with Non Member
NEARBY SCHOOLS & BUSINESSES
GET MORE INFORMATION