
For more information regarding the value of a property, please contact us for a free consultation.
101 Wigeon CV Cedar Park, TX 78613
Want to know what your home might be worth? Contact us for a FREE valuation!

Our team is ready to help you sell your home for the highest possible price ASAP
Key Details
Property Type Single Family Home
Sub Type Single Family Residence
Listing Status Sold
Purchase Type For Sale
Square Footage 3,875 sqft
Subdivision Silver Oak
MLS Listing ID 3546384
Bedrooms 5
Full Baths 4
Half Baths 1
HOA Fees $40/mo
Year Built 2004
Annual Tax Amount $13,508
Tax Year 2022
Lot Size 0.328 Acres
Property Sub-Type Single Family Residence
Property Description
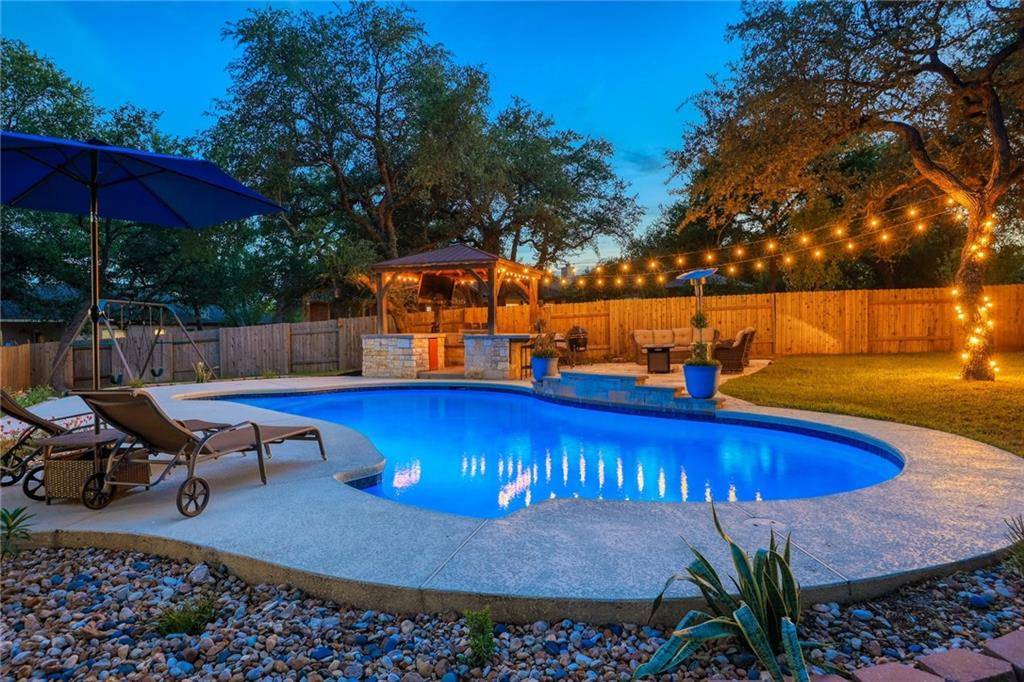
Gorgeous home with backyard pool oasis on a cul-de-sac lot, with a 330 sq ft guest house/MIL suite with a private entrance! Super location in the heart of Cedar Park in the coveted Forest Oaks community....easy access to 183, and everything you need close by. You'll love the hardwoods that run throughout both floors of this home. With 4 bedrooms, a dedicated office, and multiple living areas, you'll have plenty of space to spread out or entertain! And, if that isn't enough space, check out the adorable 1/1 guest house with private yard! The kitchen features stainless appliances, beautiful white cabinets, a breakfast area, and a center island. In the primary bedroom, you'll love the fireplace that is shared between the bedroom and bathroom for those cozy winter nights. Don't miss the dog kennel built in under the stairs, or the adorable play room there as well! Outside, enjoy the heated/cooled salt water pool, outdoor kitchen with cabana and ceiling fan, and flagstone seating areas! Recent HVAC units installed in 2019, Pool heater/cooler installed 2020, Guest house built 2021.
Location
State TX
County Williamson
Area Cls
Interior
Heating Central, Natural Gas
Cooling Ceiling Fan(s), Central Air, Electric
Flooring Carpet, Tile, Wood
Fireplaces Number 2
Fireplaces Type Bath, Family Room, Gas, Primary Bedroom
Exterior
Exterior Feature Outdoor Grill
Garage Spaces 3.0
Fence Back Yard, Privacy
Pool In Ground, Salt Water
Community Features Park, Pool
Utilities Available Electricity Connected, Natural Gas Connected, Sewer Connected, Water Connected
Waterfront Description None
View Pool
Roof Type Composition,Shingle
Building
Lot Description Back Yard, Cul-De-Sac, Front Yard, Sprinkler - Automatic, Trees-Large (Over 40 Ft), Many Trees
Foundation Slab
Sewer Public Sewer
Water MUD, Public
Structure Type Frame,HardiPlank Type,Masonry – All Sides,Stone
New Construction No
Schools
Elementary Schools Ronald Reagan
Middle Schools Artie L Henry
High Schools Vista Ridge
School District Leander Isd
Others
Acceptable Financing Cash, Conventional
Listing Terms Cash, Conventional
Special Listing Condition Standard
Read Less
Bought with All City Real Estate Ltd. Co
NEARBY SCHOOLS & BUSINESSES
GET MORE INFORMATION