
For more information regarding the value of a property, please contact us for a free consultation.
152 Hidden Springs CT Spicewood, TX 78669
Want to know what your home might be worth? Contact us for a FREE valuation!

Our team is ready to help you sell your home for the highest possible price ASAP
Key Details
Property Type Single Family Home
Sub Type Single Family Residence
Listing Status Sold
Purchase Type For Sale
Square Footage 2,800 sqft
Subdivision Barton Creek Lakeside
MLS Listing ID 2803547
Style 1st Floor Entry
Bedrooms 3
Full Baths 3
Half Baths 1
HOA Fees $120/ann
Year Built 2004
Annual Tax Amount $2,026
Tax Year 2022
Lot Size 0.543 Acres
Property Sub-Type Single Family Residence
Property Description
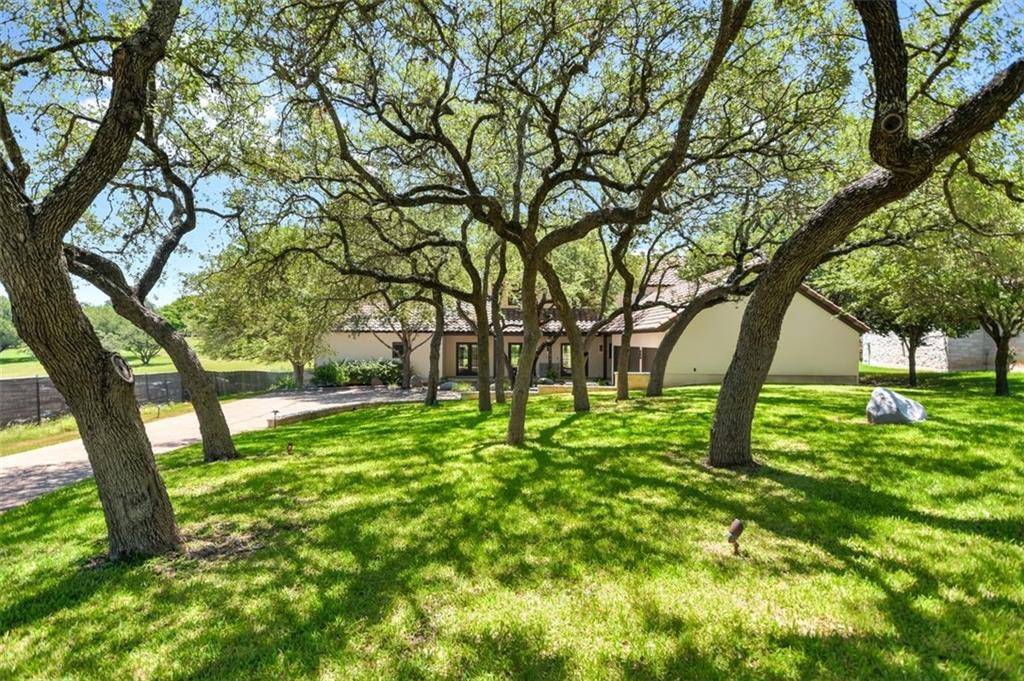
Less than a mile from the sparkle of Austin's treasured Lake Travis and around the corner from the Barton Creek Lakeside Country Club, this peaceful stucco home is surrounded by large oak trees tucked at the end of a cul-de-sac. Clean architectural lines, organic materials and large casement windows let sunlight spill onto stone floors that link the open, airy rooms. Verdant foliage of giant oaks viewed through glass panes rival any work of art…gracing the walls with wide expanses of nature. Friends and family can enjoy a perfect Southeast exposure as they flow through glass French doors onto a covered patio looking over a graceful water feature and out to the 12th hole of the beautifully manicured golf course. Strong quality construction anchors a well-planned design that feels solid and light at the same time. White cut stone fireplaces in the living and dining rooms and a wet bar in the living accommodate a busy lifestyle but offer repose and peace in every room. Work at home from the serenity of an office lined with custom cabinetry and wide French doors that open to a covered stone patio where trees and nature can rejuvenate and inspire creativity. Start the day in a huge glass shower and meander through sunlit spaces into an inviting kitchen with rich stained cabinetry for coffee and then step outside into a canopy of trees. This very well-designed environment marries architecture and nature to lower the blood pressure and provide inspiration for some peace in life.
Location
State TX
County Travis
Area Lw
Interior
Heating Electric
Cooling Electric
Flooring Carpet, Tile
Fireplaces Number 2
Fireplaces Type Dining Room, Gas Log, Living Room
Exterior
Exterior Feature None
Garage Spaces 2.5
Fence None
Pool None
Community Features Golf
Utilities Available Electricity Connected, Propane
Waterfront Description Pond
View Golf Course, Pond
Roof Type Tile
Building
Lot Description Backs To Golf Course, Many Trees
Foundation Slab
Sewer Public Sewer
Water Private
Structure Type Stucco
New Construction No
Schools
Elementary Schools Spicewood (Marble Falls Isd)
Middle Schools Marble Falls
High Schools Marble Falls
School District Marble Falls Isd
Others
Acceptable Financing Cash, Conventional
Listing Terms Cash, Conventional
Special Listing Condition Standard
Read Less
Bought with Coldwell Banker Realty
NEARBY SCHOOLS & BUSINESSES
GET MORE INFORMATION