
For more information regarding the value of a property, please contact us for a free consultation.
103 Guerrero DR Bastrop, TX 78602
Want to know what your home might be worth? Contact us for a FREE valuation!

Our team is ready to help you sell your home for the highest possible price ASAP
Key Details
Property Type Single Family Home
Sub Type Single Family Residence
Listing Status Sold
Purchase Type For Sale
Square Footage 2,332 sqft
Subdivision The Colony Mud
MLS Listing ID 8076658
Style 1st Floor Entry
Bedrooms 3
Full Baths 2
HOA Fees $101/mo
Year Built 2013
Tax Year 2022
Lot Size 0.602 Acres
Property Sub-Type Single Family Residence
Property Description
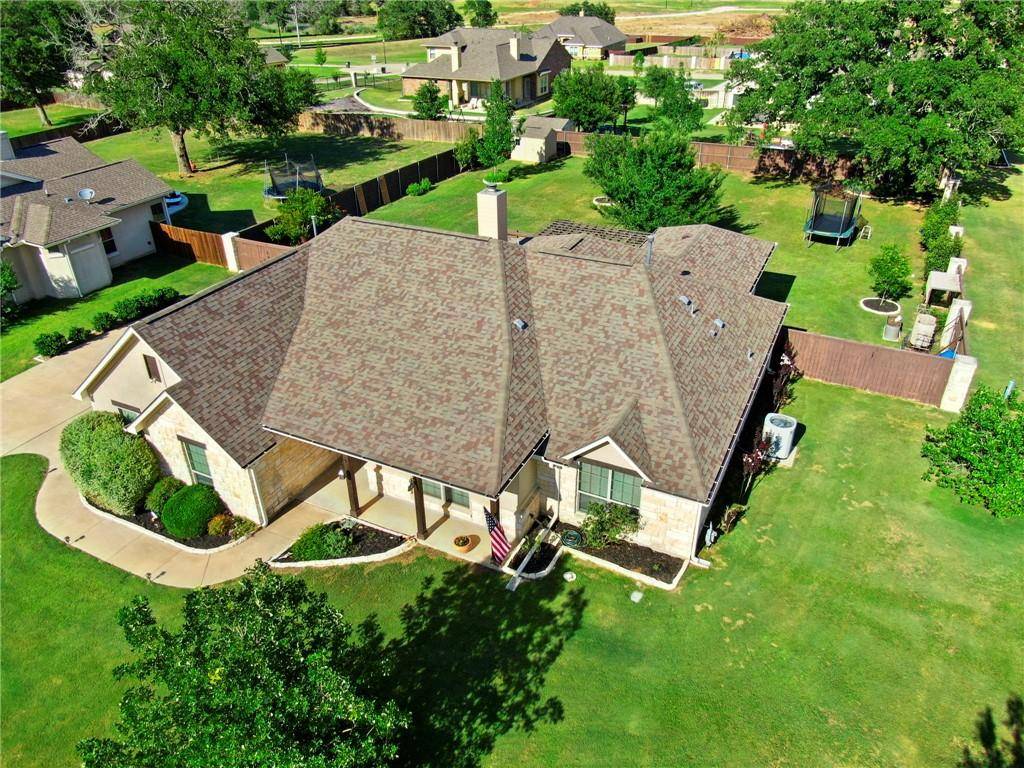
RARE GEM located in the picturesque riverside city of Bastrop highly recognized for its first-class builders and resort-style amenities including a jr. Olympic size pool, clubhouse, playground, exercise room, 7 miles of bike and walking trails, and 7 fishing ponds. Excellent schools, safe and quiet gated community, and easy freeway access which is Located just minutes to ABIA. This incredible custom built home offers an oversized 2 car garage with built-in storage and exterior door, 3 bedrooms, 2 baths, flex room off the kitchen, large living area with expansive windows for great natural lighting, birch engineered hardwood floors, and a gas/wood fireplace. The heart of this home, the kitchen — with adjoining dining and family rooms — make it ideal for gatherings and easy access to the east-facing backyard oasis with oversized patio. The flex space is currently being used as a yoga studio and meditation room with windows on all sides. As you leave the kitchen area to go to the back patio, you will see a very relaxing setting with a freshly stained pergola, 82 jet hot tub with waterfall, new privacy fencing and outdoor shower. Patio also has a gas line plumbed for a future outdoor kitchen. The primary suite entertains a double vanity, soaking tub, separate shower, and looks out to the large private backyard which includes a workshop, large to medium trees, and raised garden. Upgrades included in the last 3 years are: 3 camera security system, full gutters, 82 jet hot tub with waterfall, tile back patio, workshop, privacy fencing, fence for the trash receptacles, privacy shades on the back patio, all stained wood features outside including pergola and raised garden beds, built-in entertainment center/bookshelf, hall tree, coffee bar, and ceiling fans in several rooms. It is an easy commute to Austin and Bastrop, TX. This property is immaculate, well-cared for, and ready for new owners. Contact listing agent asap.
Location
State TX
County Bastrop
Area Bw
Interior
Heating Central
Cooling Central Air
Flooring Carpet, Tile, Wood
Fireplaces Number 1
Fireplaces Type Gas Log
Exterior
Exterior Feature Garden, Gutters Full, Lighting, Private Yard, See Remarks
Garage Spaces 2.0
Fence Fenced, Wood
Pool None
Community Features Fitness Center, Playground, Pool, Tennis Court(s)
Utilities Available Cable Connected, Electricity Connected, High Speed Internet, Natural Gas Connected, Phone Connected, Sewer Available, Underground Utilities, Water Connected
Waterfront Description None
View None
Roof Type Composition
Building
Lot Description Corner Lot, Sprinkler - Automatic, Trees-Moderate
Foundation Slab
Sewer MUD
Water MUD
Structure Type HardiPlank Type,Stone,Stucco
New Construction No
Schools
Elementary Schools Bluebonnet (Bastrop Isd)
Middle Schools Cedar Creek
High Schools Cedar Creek
School District Bastrop Isd
Others
Acceptable Financing Cash, Conventional
Listing Terms Cash, Conventional
Special Listing Condition Standard
Read Less
Bought with Keller Williams Realty
NEARBY SCHOOLS & BUSINESSES
GET MORE INFORMATION