
For more information regarding the value of a property, please contact us for a free consultation.
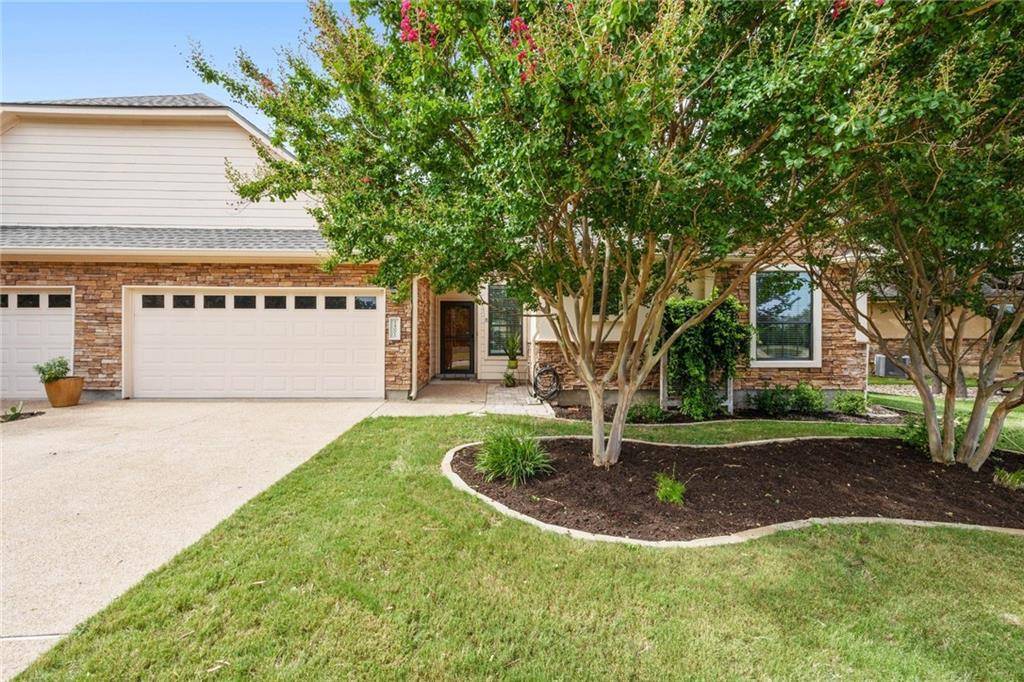
14001 Ashton Woods CIR #49 Austin, TX 78727
Want to know what your home might be worth? Contact us for a FREE valuation!

Our team is ready to help you sell your home for the highest possible price ASAP
Key Details
Property Type Condo
Sub Type Condominium
Listing Status Sold
Purchase Type For Sale
Square Footage 1,334 sqft
Subdivision Ashton Woods Condo
MLS Listing ID 6018642
Style Single level Floor Plan
Bedrooms 3
Full Baths 2
HOA Fees $300/mo
Year Built 2006
Annual Tax Amount $5,915
Tax Year 2022
Lot Size 7,440 Sqft
Property Sub-Type Condominium
Property Description
This single-story 3 bed/2 bath condo has only 1 adjoining unit. NEW: A/C & Furnace (2022) (2022)--Garage Door Opener to be fixed/replaced (2022). Association replaced all Roofs/added Ridge Vents (2021)--Repainted entire community (2019). Association also provides lawn service for both front/ back yards and all exterior maintenance. Living area has gas log fireplace, laminate wood floors and crown molding. Kitchen has granite countertops, walk in pantry, gas cooktop, island w/bar top and built in slide-out shelves. Large primary suite has tall ceilings, ensuite bathroom with garden tub, separate shower, dual vanity and walk-in closet. Front room would make a great office. Partially covered patio, extended wood patio and fenced yard. Close to Domain, YMCA, Q2 Stadium, Apple, Dell and more. Washer/Dryer and Refrigerator convey.
Location
State TX
County Travis
Area N
Interior
Heating Central
Cooling Central Air
Flooring Carpet, Laminate, Tile
Fireplaces Number 1
Fireplaces Type Family Room, Gas Log
Exterior
Exterior Feature Gutters Full
Garage Spaces 2.0
Fence Fenced, Wrought Iron
Pool None
Community Features Curbs, Gated, Underground Utilities
Utilities Available Electricity Available, Natural Gas Available
Waterfront Description None
View None
Roof Type Shingle
Building
Lot Description Level, Trees-Medium (20 Ft - 40 Ft)
Foundation Slab
Sewer Public Sewer
Water Public
Structure Type HardiPlank Type,Masonry – Partial
New Construction No
Schools
Elementary Schools Wells Branch
Middle Schools Deerpark
High Schools Mcneil
School District Round Rock Isd
Others
Acceptable Financing Cash, Conventional, FHA, VA Loan
Listing Terms Cash, Conventional, FHA, VA Loan
Special Listing Condition Standard
Read Less
Bought with Area 512 Real Estate
NEARBY SCHOOLS & BUSINESSES
GET MORE INFORMATION