
For more information regarding the value of a property, please contact us for a free consultation.
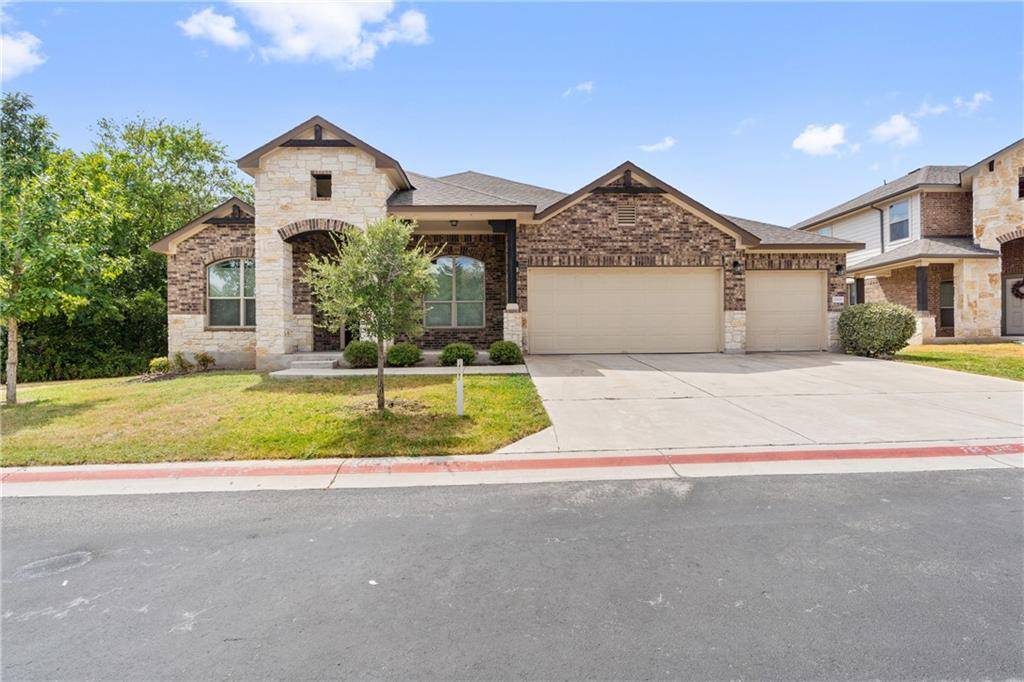
10800 Owyhee VW Austin, TX 78754
Want to know what your home might be worth? Contact us for a FREE valuation!

Our team is ready to help you sell your home for the highest possible price ASAP
Key Details
Property Type Single Family Home
Sub Type Single Family Residence
Listing Status Sold
Purchase Type For Sale
Square Footage 2,657 sqft
Subdivision Walnut Creek Enclave
MLS Listing ID 7207565
Style 1st Floor Entry
Bedrooms 4
Full Baths 3
HOA Fees $114/mo
Year Built 2017
Tax Year 2022
Property Sub-Type Single Family Residence
Property Description
*Multiple Offers Received, Best & Final Deadline Wed. 8/17 3:00 pm* Perfectly tucked away with only one neighbor & backing up to a lavish greenspace - you can appreciate the tranquility of mother natures' work here. The oversized covered front porch welcomes you into the home & provides extra space to put your rocking chairs & enjoy a sweet tea. The home has been meticulously maintained - featuring a sprawling highly sought-after single-story open concept floor plan. Inside, you are greeted with a private dedicated office, separated from the main living areas. Natural light pours throughout the spaces & enhances the clean neutral color pallet - complete with fresh interior paint. New wood-look luxury plank vinyl flooring flows throughout the main living spaces. The kitchen is open to the living room & fully equipped for the chef in your family to utilize their culinary skills w/ ease – generously proportioned peninsula w/ breakfast bar, granite countertops, recessed lighting, stainless appliances, pantry, abundant cabinet storage, and close proximity to the dining room. After a long day, escape to the private owners' suite for rest and relaxation – the ensuite offers dual sink vanity, a walk-in shower w/bench, a deep soaking tub, & a massive walk-in closet. Three additional bedrooms all have access to two full baths. Outside, step onto the extended covered patio and soak up the scenery! The peaceful backyard is surrounded by towering mature trees & provides the ideal setting to place a hot tub or bring your BBQ - sit back with your favorite food & drinks and soak up the phenomenal sunsets. An attached three-car garage will have you never worry about parking or storage. You will love your low cost energy bills - the home is complete with OWNED solar panels that will transfer. Incredible location not far from Tesla, Samsung, Amazon Dist Ctr, the Domain, & downtown Austin.
Location
State TX
County Travis
Area Ne
Interior
Heating Central
Cooling Central Air
Flooring Carpet, Tile, Vinyl
Fireplaces Type None
Exterior
Exterior Feature Private Yard
Garage Spaces 3.0
Fence Back Yard, Fenced, Privacy, Wood, Wrought Iron
Pool None
Community Features Common Grounds, Curbs, Playground
Utilities Available Electricity Available, Natural Gas Available
Waterfront Description None
View Hill Country
Roof Type Composition
Building
Lot Description Sprinklers In Rear, Sprinklers In Front, Trees-Medium (20 Ft - 40 Ft), Trees-Small (Under 20 Ft)
Foundation Slab
Sewer Public Sewer
Water Public
Structure Type Brick Veneer,HardiPlank Type,Masonry – Partial,Stone
New Construction No
Schools
Elementary Schools Pioneer Crossing
Middle Schools Decker
High Schools Manor
School District Manor Isd
Others
Acceptable Financing Cash, Conventional, FHA, VA Loan
Listing Terms Cash, Conventional, FHA, VA Loan
Special Listing Condition Standard
Read Less
Bought with Keller Williams Realty Lone St
NEARBY SCHOOLS & BUSINESSES
GET MORE INFORMATION