
For more information regarding the value of a property, please contact us for a free consultation.
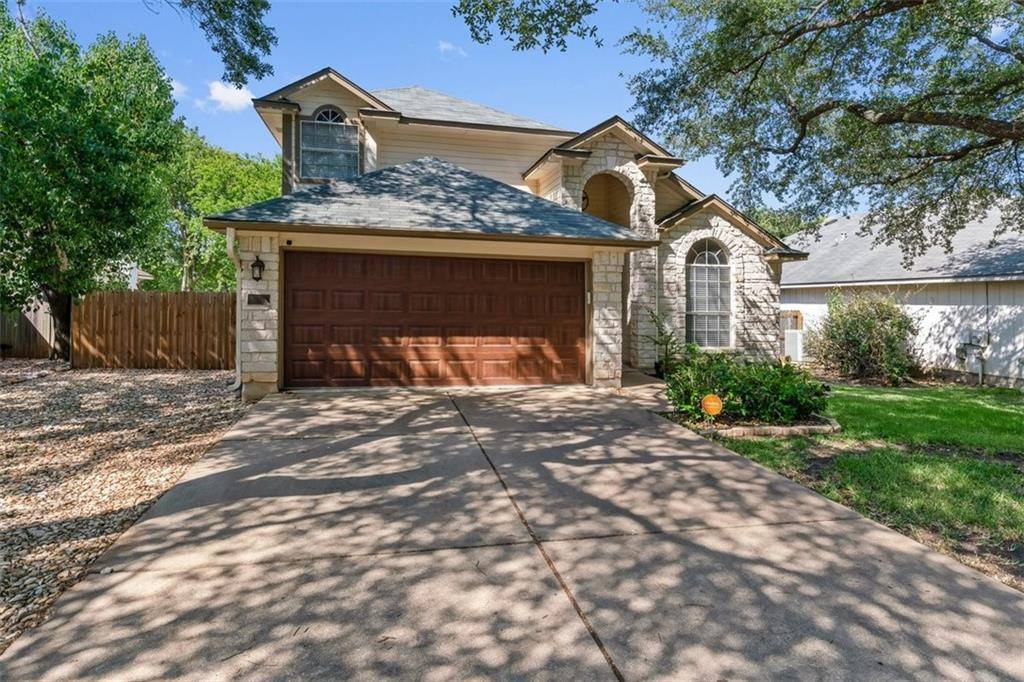
2804 Sydney DR Austin, TX 78728
Want to know what your home might be worth? Contact us for a FREE valuation!

Our team is ready to help you sell your home for the highest possible price ASAP
Key Details
Property Type Single Family Home
Sub Type Single Family Residence
Listing Status Sold
Purchase Type For Sale
Square Footage 1,856 sqft
Subdivision Bratton Park Sec 02
MLS Listing ID 2603431
Bedrooms 3
Full Baths 2
Half Baths 1
Year Built 1995
Tax Year 2022
Lot Size 7,187 Sqft
Property Sub-Type Single Family Residence
Property Description
Come see this Bratton Park beauty! The primary ensuite is down with the two bedrooms up. The downstairs living room has high ceilings, lots of light, a fireplace and new carpet. The new laminate wood flooring upstairs is under the carpet in the downstairs living room and primary ensuite; if the buyer prefers laminate, it's already installed! The kitchen has plenty of counter space, storage, SS appliances, a gas stove, a pantry and eat in kitchen. There is a half bath and laundry room downstairs. The upstairs loft has been enclosed which makes it perfect for an office, secondary living room, work out room or bonus room. The stairs and handrails have been modernized and are gorgeous. Upgrades include new paint (inside & out), new HVAC, new appliances, new flooring, new garage door & opener. Please see the full upgrade list. The backyard has a new deck/pergola and plenty of room to garden and entertain. Near the Domain, close to many tech companies and about 20 minutes to downtown. Round Rock ISD. There are lots of community amenities – pools, gym and recreation center, walking trails, park, dog park, tennis courts, etc. This home is 1.5 miles to the Howard Station Park and Ride Rail Service. There is no HOA and the property tax rate is low at 2.1776. If the buyer elects to use Austin Mortgage Lending, the lender will pay for the title policy.
Location
State TX
County Travis
Area N
Interior
Heating Central
Cooling Central Air
Flooring Carpet, Laminate, Tile
Fireplaces Number 1
Fireplaces Type Living Room
Exterior
Exterior Feature Rain Gutters
Garage Spaces 2.0
Fence Back Yard, Fenced, Wood
Pool None
Community Features Playground, Pool, Tennis Court(s)
Utilities Available Cable Available, Electricity Available, Natural Gas Available, Phone Available, Sewer Available, Water Available
Waterfront Description None
View None
Roof Type Composition
Building
Lot Description Back Yard, Front Yard, Landscaped, Sprinkler - Automatic, Trees-Large (Over 40 Ft), Trees-Medium (20 Ft - 40 Ft), Trees-Small (Under 20 Ft)
Foundation Slab
Sewer MUD
Water MUD
Structure Type HardiPlank Type,Masonry – Partial,Stone Veneer
New Construction No
Schools
Elementary Schools Wells Branch
Middle Schools Chisholm Trail
High Schools Mcneil
School District Round Rock Isd
Others
Acceptable Financing Cash, Conventional, FHA, VA Loan
Listing Terms Cash, Conventional, FHA, VA Loan
Special Listing Condition Standard
Read Less
Bought with Coldwell Banker Realty
NEARBY SCHOOLS & BUSINESSES
GET MORE INFORMATION