
For more information regarding the value of a property, please contact us for a free consultation.
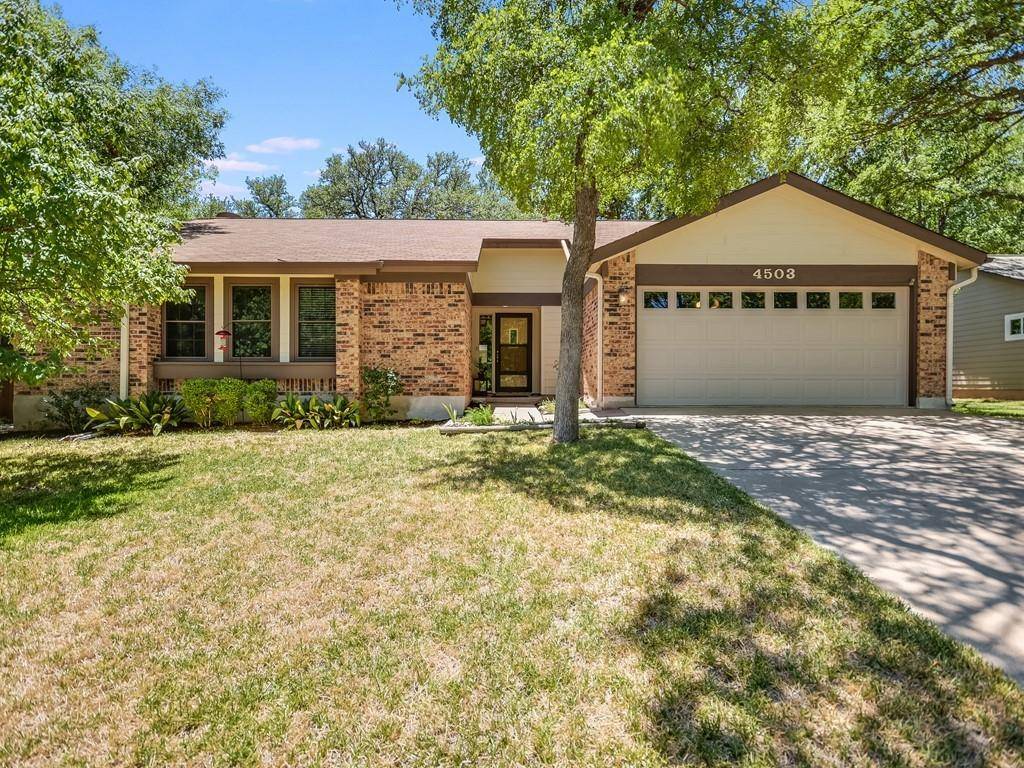
4503 Bridlewood DR Austin, TX 78727
Want to know what your home might be worth? Contact us for a FREE valuation!

Our team is ready to help you sell your home for the highest possible price ASAP
Key Details
Property Type Single Family Home
Sub Type Single Family Residence
Listing Status Sold
Purchase Type For Sale
Square Footage 1,891 sqft
Subdivision Northwood 04
MLS Listing ID 4830063
Bedrooms 4
Full Baths 2
Year Built 1981
Annual Tax Amount $9,010
Tax Year 2022
Lot Size 8,250 Sqft
Property Sub-Type Single Family Residence
Property Description
Nestled on a premier tree-lined street at the back of the popular Northwood neighborhood. This property has charming street appeal with towering oak trees, meticulously maintained landscaping, and a large shaded front yard. From the moment you step inside, you will be captivated by the views of the backyard sanctuary that is showcased through the wall of windows along the back of the home. Enjoy the birds (over 59 species viewed by the seller over the years!), playful lizards and squirrels as well as beautiful native plantings. The living space features a vaulted ceiling, cozy floor to ceiling brick fireplace, wood shutters, and an open floor plan, providing a great space for both lounging and entertaining. Sliding doors open the living and dining area to the sprawling backyard, expanding the feeling of space. A sunny, softly updated kitchen (2009) features granite, an abundance of storage, built-in serving bar, pass through to the dining area and a window box large enough for a container herb garden. The eat-in kitchen is the perfect spot for everyone to gather, cook or just enjoy a cup of coffee. The oversized primary suite is a calm and serene place to be after a busy day and features an en-suite bath and walk-in closet. Three spacious secondary bedrooms all have lovely light and large closets. Several exterior improvements have been made including an updated roof (2009), hardi-plank siding and windows (2008), gutters (2002), and A/C (2018). This home offers the perfect location to feel secluded from the hustle and bustle of the city while still being only 10 minutes to the Domain, Q2 Soccer, Apple, restaurants, shopping, major employers, the library, along with easy access to DT + zoned for acclaimed schools. Don't miss this one!
Location
State TX
County Travis
Area N
Interior
Heating Central
Cooling Central Air
Flooring Carpet, Laminate
Fireplaces Number 1
Fireplaces Type Living Room
Exterior
Exterior Feature Gutters Full, Private Yard
Garage Spaces 2.0
Fence Wood
Pool None
Community Features Curbs, Park, Sidewalks
Utilities Available Electricity Available, Natural Gas Available, Sewer Available, Water Available
Waterfront Description None
View None
Roof Type Composition
Building
Lot Description Interior Lot, Landscaped, Native Plants, Sprinkler - Automatic, Trees-Large (Over 40 Ft), Trees-Medium (20 Ft - 40 Ft)
Foundation Slab
Sewer Public Sewer
Water Public
Structure Type Brick,HardiPlank Type
New Construction No
Schools
Elementary Schools Summitt
Middle Schools Murchison
High Schools Anderson
School District Austin Isd
Others
Acceptable Financing Cash, Conventional
Listing Terms Cash, Conventional
Special Listing Condition Standard
Read Less
Bought with Compass RE Texas, LLC
NEARBY SCHOOLS & BUSINESSES
GET MORE INFORMATION