
For more information regarding the value of a property, please contact us for a free consultation.
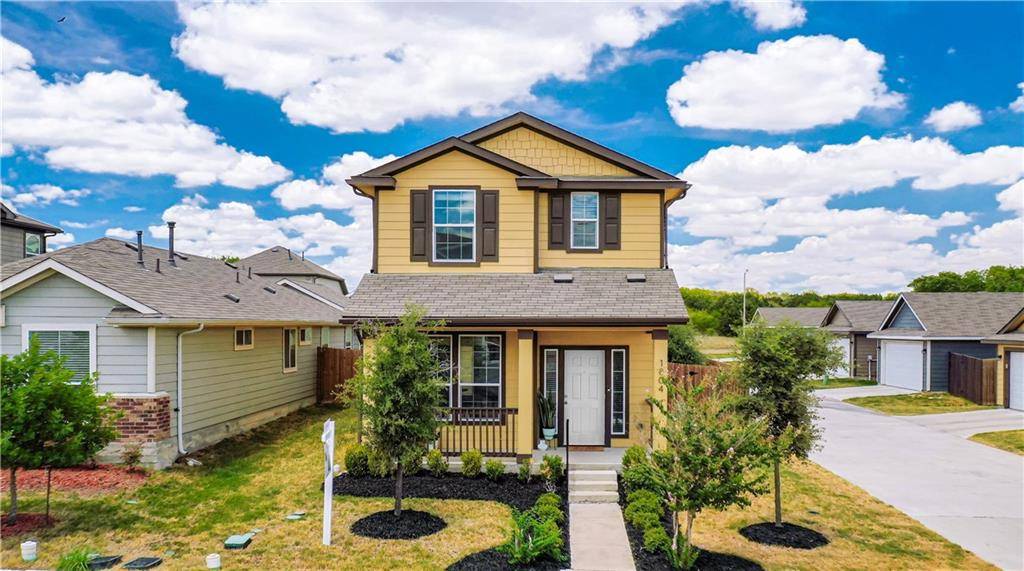
1804 Arborside DR Austin, TX 78754
Want to know what your home might be worth? Contact us for a FREE valuation!

Our team is ready to help you sell your home for the highest possible price ASAP
Key Details
Property Type Single Family Home
Sub Type Single Family Residence
Listing Status Sold
Purchase Type For Sale
Square Footage 1,314 sqft
Subdivision Pioneer Hill Sec 1
MLS Listing ID 7929910
Bedrooms 3
Full Baths 2
Half Baths 1
HOA Fees $45/mo
Year Built 2017
Tax Year 2022
Lot Size 4,181 Sqft
Property Sub-Type Single Family Residence
Property Description
Beautiful home in a fantastic central location in Austin! Lovely updates throughout this 2-story home on a corner lot in Pioneer Hill. This 3 bedroom, 2 1/2 bathroom home has new interior paint, new carpet upstairs, updated half bath, and new fixtures. Come check it out! The open concept main floor has the living, dining, breakfast bar, and kitchen, with a laundry room and half bath. All bedrooms and full baths are upstairs. Step out into the back patio where you have plenty of space and a side yard with lovely lighting, and easy access to your detached 2-car garage. This home is centrally located to dining and shopping, including quick commutes to the Domain and the Apple, Tesla and Samsung tech hubs. You don't have to wait to get into this hot neighborhood! New builds may be available later, but this one is available now! With great amenities, including walking distance to the amazing pool and sports courts, hike/bike trails, and the playground, this neighborhood has something for everyone.
Location
State TX
County Travis
Area Ne
Interior
Heating Central, Natural Gas
Cooling Central Air
Flooring Carpet, Laminate, Tile
Exterior
Exterior Feature Private Yard
Garage Spaces 2.0
Fence Fenced, Privacy, Wood
Pool None
Community Features BBQ Pit/Grill, Clubhouse, Cluster Mailbox, Common Grounds, Kitchen Facilities, Playground, Pool, Sidewalks
Utilities Available Electricity Available, Natural Gas Available, Underground Utilities
Waterfront Description None
View None
Roof Type Composition
Building
Lot Description Alley, Level, Sprinkler - Automatic, Sprinklers In Rear, Sprinklers In Front
Foundation Slab
Sewer Public Sewer
Water Public
Structure Type HardiPlank Type,Masonry – All Sides
New Construction No
Schools
Elementary Schools Pioneer Crossing
Middle Schools Decker
High Schools Manor
School District Manor Isd
Others
Acceptable Financing Cash, Conventional, FHA, VA Loan
Listing Terms Cash, Conventional, FHA, VA Loan
Special Listing Condition Standard
Read Less
Bought with Keller Williams Realty
NEARBY SCHOOLS & BUSINESSES
GET MORE INFORMATION