
For more information regarding the value of a property, please contact us for a free consultation.
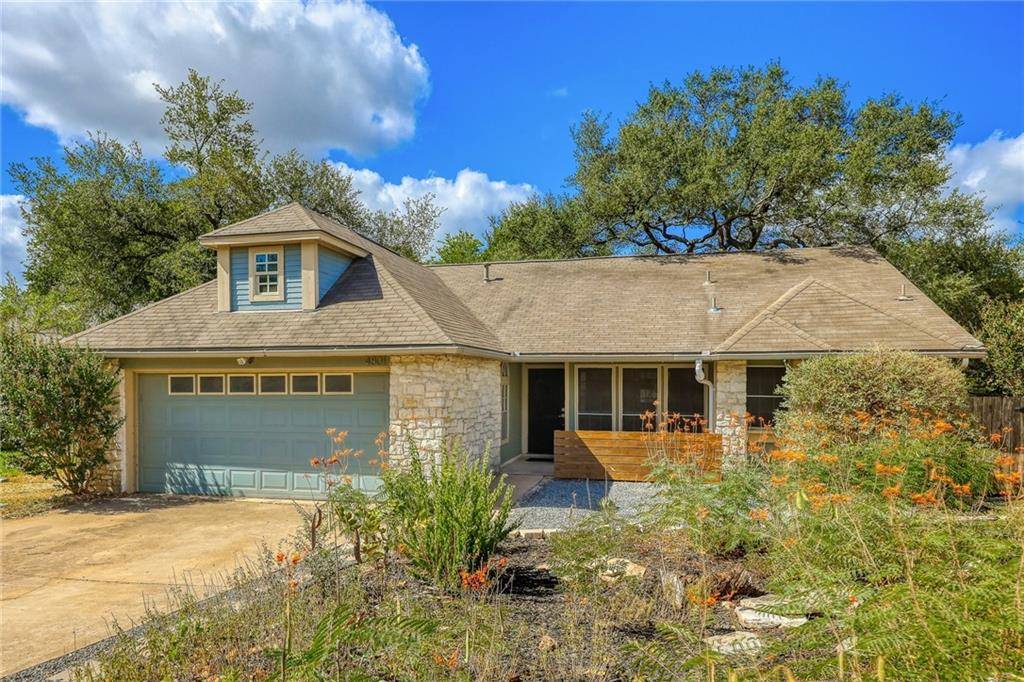
4801 Ganymede DR Austin, TX 78727
Want to know what your home might be worth? Contact us for a FREE valuation!

Our team is ready to help you sell your home for the highest possible price ASAP
Key Details
Property Type Single Family Home
Sub Type Single Family Residence
Listing Status Sold
Purchase Type For Sale
Square Footage 1,510 sqft
Subdivision Milwood Sec 11
MLS Listing ID 6238209
Bedrooms 3
Full Baths 2
Year Built 1984
Annual Tax Amount $8,934
Tax Year 2022
Lot Size 0.801 Acres
Property Sub-Type Single Family Residence
Property Description
OVERSIZED, RARE, ALMOST 1 ACRE LOT! This is your opportunity to own a large lot in the middle of the city. Are you looking for a commuter-friendly residence in a warm, welcoming neighborhood? This is it! There's no need to pay for a vacation — seated on just shy of 1 acre with a brand new deck, there's tons of room to create your own oasis. A playscape! Your own custom patio! A tree swing! This large lot is limited only by your imagination. If you do leave, you're in the perfect location, close to businesses such as the Apple campus and Q2 soccer stadium. A close-knit neighborhood that fosters community: you can meet families at the park, neighborhood library, local pool, or join neighborhood clubs. Enjoy the sense of community this neighborhood provides with the annual 4th of July parade and picnic, paint can drop off event, battery recycle events, neighborhood wide garage sales and art walks (complete with food trucks and live music)! Top rated Summit Elementary is within the neighborhood and lots of kids bike/walk to school ---a rare find these days. The interior of the home boasts a light and airy interior that is completely move-in ready. Bring your entertaining inside to the main living area, an open-concept kitchen/living room with new flooring, tile/granite counters, stainless appliances, and a floor-to-ceiling fireplace. The jewel in this crown, however, is the oversized primary bedroom suite with extra space which could be an office, yoga studio, nursery, etc. Primary ensuite bath has dual walk in closets and a jetted tub. Located in a separate wing of the home, this suite offers privacy from the secondary rooms — perfect for a quiet escape after a long day. Don't sleep on this home; it holds the potential to be the house of your dreams! Very close proximity to fun, local, establishments like Hideout pub, Austin Grind coffee shop and Aviator pizza (which has an outdoor playground for kids). Tankless water heater installed April 2021
Location
State TX
County Travis
Area 1N
Interior
Heating Central
Cooling Central Air
Flooring Carpet, Laminate, Tile
Fireplaces Number 1
Fireplaces Type Family Room
Exterior
Exterior Feature No Exterior Steps
Garage Spaces 2.0
Fence None
Pool None
Community Features Library, Playground, Pool
Utilities Available Other, Natural Gas Available
Waterfront Description None
View None
Roof Type Composition
Building
Lot Description Interior Lot, Trees-Large (Over 40 Ft)
Foundation Slab
Sewer Public Sewer
Water Public
Structure Type Masonry – Partial
New Construction No
Schools
Elementary Schools Summitt
Middle Schools Murchison
High Schools Anderson
School District Austin Isd
Others
Acceptable Financing Cash, Conventional
Listing Terms Cash, Conventional
Special Listing Condition Standard
Read Less
Bought with West Hill Realty
NEARBY SCHOOLS & BUSINESSES
GET MORE INFORMATION