
For more information regarding the value of a property, please contact us for a free consultation.
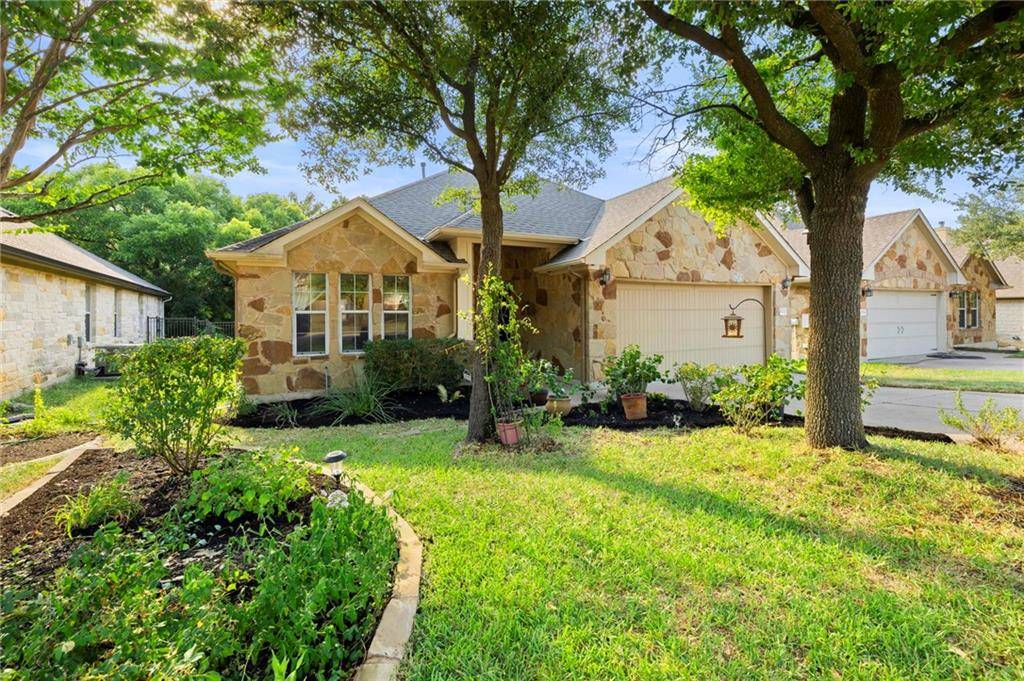
10720 E Casitas DR Austin, TX 78717
Want to know what your home might be worth? Contact us for a FREE valuation!

Our team is ready to help you sell your home for the highest possible price ASAP
Key Details
Property Type Single Family Home
Sub Type Single Family Residence
Listing Status Sold
Purchase Type For Sale
Square Footage 1,908 sqft
Subdivision Casitas Avery Ranch 02
MLS Listing ID 2041477
Style Single level Floor Plan
Bedrooms 3
Full Baths 2
HOA Fees $56/qua
Year Built 2007
Tax Year 2021
Lot Size 6,534 Sqft
Property Sub-Type Single Family Residence
Property Description
A beautiful 3 bed, 2 bath in Avery Ranch. The home boasts an open floor plan, gorgeous cherry floors and faces East.
A huge two-level outdoor deck provides ample space for entertaining or peace and quiet in addition to overlooking a wooded green belt!
The decking for the upper level was just replaced. Stainless-steel appliances in Kitchen. The Dishwasher, Microwave and water heater were changed about 2 years ago.
The granite countertops in the kitchen were upgraded about a year back. The interior walls of the home were just repainted!
Come live in Avery Ranch with access to multiple pools, tennis courts, basketball courts, trails and much more.
The home is nestled on Casitas Dr with easy access to either Parmer Ln or Avery Rach Blvd and just minutes away from 183/183A.
Centrally located and minutes away from major grocers, retailers, restaurants, pharmacies, easy access to Lakeline Station and medical centers.
Location
State TX
County Williamson
Area Cls
Interior
Heating Central
Cooling Central Air
Flooring Carpet, Tile, Wood
Fireplaces Number 1
Fireplaces Type Living Room, Wood Burning
Exterior
Exterior Feature Private Yard
Garage Spaces 2.0
Fence Wrought Iron
Pool None
Community Features Cluster Mailbox, Common Grounds, Park, Pet Amenities, Playground, Pool, See Remarks
Utilities Available Underground Utilities
Waterfront Description None
View Park/Greenbelt, Trees/Woods, See Remarks
Roof Type Composition
Building
Lot Description Greenbelt, Sprinkler - Automatic, Sprinklers In Front, Trees-Medium (20 Ft - 40 Ft)
Foundation Slab
Sewer Public Sewer
Water Public
Structure Type Frame,Masonry – All Sides,Stone
New Construction No
Schools
Elementary Schools Rutledge
Middle Schools Stiles
High Schools Vista Ridge
School District Leander Isd
Others
Acceptable Financing Cash, Conventional, FHA
Listing Terms Cash, Conventional, FHA
Special Listing Condition Standard
Read Less
Bought with JBGoodwin REALTORS NW
NEARBY SCHOOLS & BUSINESSES
GET MORE INFORMATION